Designer Showcase

IS Architecture Waterstone
Company News, Designer Showcase, Kitchen Design

IS Architecture – San Diego, CA

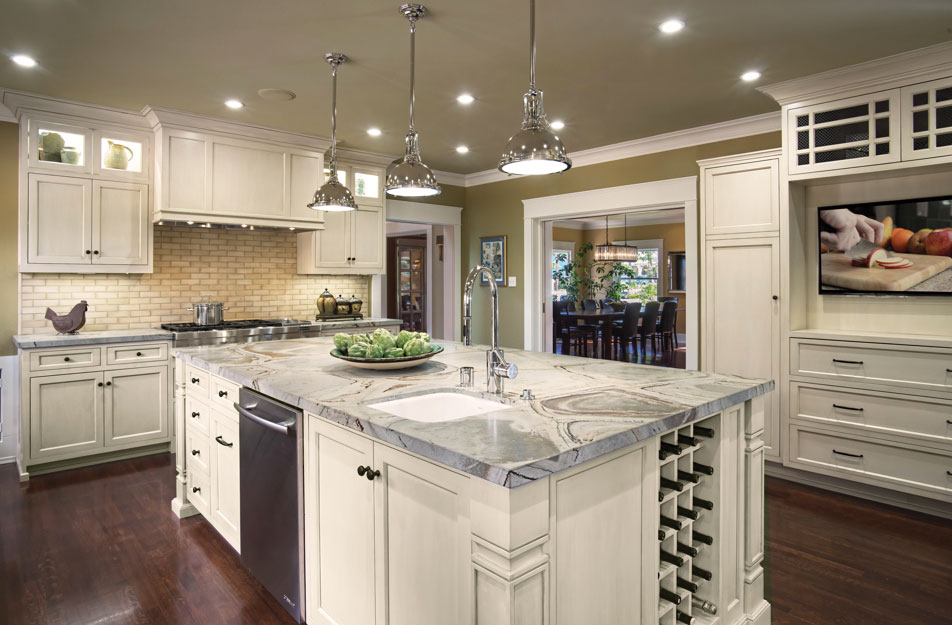
San Diego Historic Prairie Kitchen & Mud Room Remodel IS Architecture, a San Diego based architecture firm, recently received the Kitchen of the Year award from San Diego Home/Garden Lifestyles Magazine. The remodel was part of a historical restoration of a 1923 Prairie School style home. IS Architecture’s Ione R. Stiegler, FAIA, an architect honored for historic preservation by the American Institute of Architects’ Distinguished Practice Award, developed a plan to to reconfigure and open up the space. Along with Project Manager Robert Davidson, Ione worked closely with the homeowners created a livable design with function and style, while maintaining the historic character and integrity of the house. This is the true hallmark of this kitchen remodel. This historic home is situated in the historic Mission Hills neighborhood of San Diego, CA. It was built by local master builder Martin Melhorn for future San Diego Mayor John F. Forward Jr. The house is designated as a local historic resource. The clients wished to remodel the existing 1980s era kitchen, laundry, and powder room in a way that would complement the historic character of the home. They also wanted to reconfigure the floor plan in order to achieve better flow and sight lines between the kitchen, living room, and backyard. In order to maintain the historic character and integrity of the house, windows and doors visible from the street could not be altered. With the window and door locations predetermined, reconfiguring the layout to include a full bath, laundry room, breakfast nook, and kitchen while adding direct access to the living room and backyard proved a challenge. The design sought to capture the essence of the Prairie School style with an updated layout suited for the way we live today. A large kitchen island featuring seating, storage, and a prep sink anchors the kitchen. The business side of the island allows the cook to connect with guests, watch television, or keep an eye on children playing in the backyard. The island and counters are topped with turtle green granite in a leathered finish. The kitchen faucets on the main farm sink feature a Waterstone Contemporary Pulldown Faucet with matching side spray and disposal switch. A Waterstone Parche Filtration Faucet completes the Suite. On the island, another Waterstone Pulldown Faucet allows for food prep. The casework features period appropriate flush inset doors and drawers. The original hardwood floors found throughout the rest of the house were matched and carried into the kitchen. A large apron front sink by Rohl takes center stage in the clean-up station. Backsplash tile includes a 1”x1” ceramic mosaic blend over the sink and 2”x6” ceramic tile in adobe over the stove. Three Harmon pendants from Restoration Hardware provide task lighting over the island while recessed lighting by Halo completes the room. A mudroom containing a washer and dryer concealed in cabinetry as well as a bench and drop zone for the kids backpacks was created by borrowing an exterior side door that had previously opened directly into the kitchen. The mudroom also serves to separate a new downstairs bath from the main living space. Read the full article in San Diego Home/Garden Magazine (June 2015) About IS Architecture IS Architecture is a highly qualified award-winning firm dedicated to the preservation and renewal of our built environment. The firm specializes in custom residential architecture and the historic restoration and adaptive reuse of existing structures, with an expertise in the technical, aesthetic, building code, and structural and agency review aspects of architectural design for historic structures and custom residences. IS Architecture’s design philosophy is that the purpose of architecture is to create buildings that are well-built, functionally efficient, aesthetically pleasing, and appropriate to both clients’ requests and a project’s location. Scale and proportion are critical – both in the relation of the rooms to each other and the house to the property outside. Our designs are grounded on the principles of assessing a client’s needs and creating extraordinary, livable spaces which complement and maximize the site or existing structures. IS ARCHITECTURE 5649 LA JOLLA BLVD. LA JOLLA, CA 92037 TEL: (858) 456-8555 FAX: (858) 456-8566 info@isarchitecture.com http://isarchitecture.com More Photos…
Past Basket Design Chicago
Company News, Designer Showcase, Kitchen Design

Past Basket Design – Geneva, IL

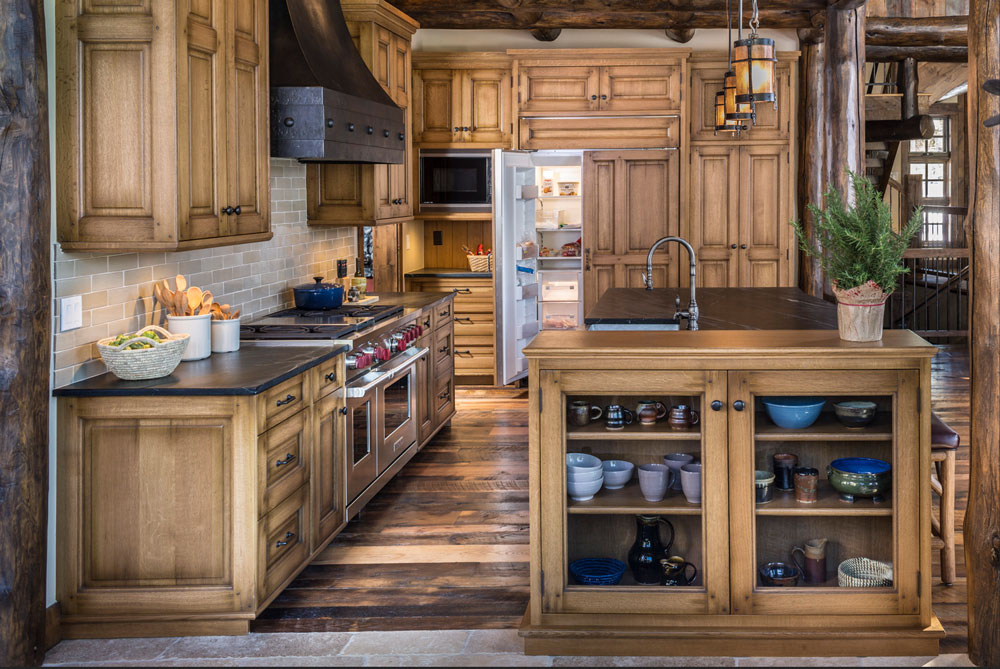
Colorado High Country Past Basket recently designed a kitchen space in a new rustic log second home for a Chicago area family in the Colorado Rockies. The home owner’s design goals were to create a living space where their large family could gather, relax, entertain and partake in the family’s mutual love – skiing. The overall kitchen design was to achieve timeless aesthetics by choosing materials and construction that could have been used 100 years ago. There were a few challenges and limitations along the way. The selection of cabinetry finishes that wouldn’t compete with the character of the natural construction materials was important. This was accomplished by selecting quartered white oak, which has a very straight grain and applying a mild distressing to complement the logs and floor. Painted finishes in lively colors for the coffee bar and sitting room, provide a visual relief. Our Design Goals Minimize congestion, as one sink serves as both the clean-up and prep sink. This was accomplished by placing the dishwasher at the end of the island near the table and glass door dish storage cabinet. The clean-up activity then doesn’t encroach on the prep triangle refrigerator/sink/range. Past Basket added a Waterstone Traditional Pull Down Faucet to compliment the sink area. Aesthetically, add enough design detail, but not over power the rustic feeling of the space. This was accomplished using moldings that are large but not fussy and letting the iron hood be the statement that says “look at me, I’ve been around for a long time”. Why Sub-Zero & Wolf Products The home owner was familiar with the quality of Sub-Zero & Wolf products, and selected them early in the design process. The 48″ side by side as the main refrigerator/freezer was chosen since there wasn’t space in the island for refrigerator drawers, and supplemented with an under counter refrigerator for drinks in the coffee bar. The flush inset version of the 48″ refrigerator/freezer, allowed us to achieve the integrated look with the end panels. The Wolf MC/Convection oven was added to the 48″ range to help when cooking for large groups. The cabinetry adjacent to the range was pulled flush, a small but important aesthetic detail. Why Award Winning The large log posts and beams create a “jaw dropping” aesthetic, with the rustic kitchen fitting in seamlessly. Although the cabinet storage isn’t large because of the open design, the kitchen layout functions well for both small and large groups. About Past Basket Past Basket is a Chicagoland kitchen design firm that takes special pride in their historical roots. Founded by a mechanical engineer, we are committed to delighting clients by applying our innovative thinking, problem-solving knowledge, and precise technical expertise to their unique kitchen and living space challenges. There are no big egos here, either. Mature professionals comprise our staff with an average Past Basket employee tenure of more than 20 years. Certifications and Awards Winner – First Place in the 2014 National Kitchen and Bath Association’s annual Design Competition Featured on HGTV Widely published in consumer and trade magazines and books Member of NKBA Past Basket Design 200 South Third Street Geneva Illinois 60134 (630) 208-1011 infogeneva@pastbasket.com www.pbkitchen.design  

Hoffman Grayson Architects
Company News, Designer Showcase, Kitchen Design

Hoffman Grayson Architects – Huntington Village, NY

Hoffman-Grayson Architects LLP was founded by Neal Hoffman and Glen Grayson in 1981, as an architectural and interior design firm. From the outset, the founders recognized the economic and environmental benefits associated with the renovation and re-use of existing buildings, and chose to specialize in this aspect of architecture. Since 1981, the staff has grown steadily and includes graduate Architects and Interior Designers whose skills complement those of the Principals. Firm members are encouraged to be activists in their profession and community. Neal Hoffman served as president of the Long Island Chapter of the American Institute of Architects in 1991, and has been an active board member of the Huntington Historical Society. The firm engages in pro-bono work to benefit the community, and firm members are active advocates for quality design. The partners recently purchased and renovated a circa 1870s home in Huntington Village to house their growing firm, which now totals a staff of eleven architects and designers. Projects range in cost and scope, but are generally focused on creative solutions realized in practical terms, with an eye towards sustainable solutions. Historic Remodel in Centerport, New York Listed on the National Register of Historic Places, the Charles Van Iderstine Mansion was built in 1897 overlooking picturesque Northport Harbor. The estate once included a gatehouse, carriage house, and servants quarters, but these have been separated and absorbed into separate parcels. This fine example of the Queen Anne style remains largely intact, featuring a wrap around Porch, irregular and asymmetrical massing, and a three story octagonal tower. The home was sited to face the harbor side, as was the custom at the turn of the century. The result was that you would approach the home by car from the rear, entering into the service spaces. Purchased by the current owners in 2004, it was ripe for selective updating to suit the needs of a busy modern family. The Owners were initially contacted Hoffman Grayson Architects to reimagine the Master Bathroom. But architect Glen Grayson began by discussing the Kitchen project. Over the course of five years, the architects designed a series of projects to transform this important historical house into a gentile retreat on the water, for this busy family’s enjoyment. It was important to retain the character of the existing home, but the existing Kitchen was a warren of dysfunctional spaces, complicated by too many doorways, too many little spaces, a large but unattractive fireplace separating the tiny kitchen from an awkward breakfast area which also served as the primary entry to the home. Yet with all the doorways, there was only one way to access the remainder of the home from this entry, which involved coming into the Breakfast area, walking around the fireplace into the tiny Kitchen, through that space and into a charming butler’s Pantry, and on the Dining Room, walking around the table and through the Sitting Room, finally to arrive at the central Foyer which could take you to the Living room, wrap-around Porch, and the upstairs. The architects opted to open up the space as much as possible, to improve circulation and access to the rest of the home. A small addition, replacing the 1980 Open Porch, extended the Breakfast area into the side yard, affording views of Northport Harbor and the yard. The fireplace was removed from the middle of the spaces, replaced by a rustic French-inspired fireplace on an exterior wall, where it warms the intersection of the Breakfast area, Desk, Drop Zone, and the main Kitchen area. The new space is organized around a spacious rustic oak island, lightly distressed, with an applied base rather than a recessed toe space, to feel more like a piece of old furniture repurposed from a shop or store. The island features a large prep sink, with a hot and chilled water dispenser that matches the Waterstone Annapolis oil rubbed bronze kitchen faucet. The Architect looked to Waterstone for the plumbing fittings, because they offered a complete range of products from traditional three-leg swivel spout faucets, pull-down spray faucets, pot fillers, hot and cold water dispensers, and soap dispensers that all worked together in the same finish, unlike other manufacturers who could only provide bits and pieces. The copper farm sink is the focal point of the primary clean up area. To make this task more pleasant, the Architects designed a new opening/pass-through to the back stair, and a new window to the outside was placed just beyond the pass-through opening, affording a view of the yard, if not the harbor, from the Kitchen sink. The copper farm sink was placed in front of a new opening/pass-through to the back stair, and a new window to the outside was placed just beyond the pass-through opening, affording a view of the yard, if not the harbor, from the Kitchen sink. The Waterstone three leg swivel spout oil rubbed bronze kitchen faucet matches the pull down faucet on the island. The perimeter cabinets are finished in a yellow paint, lightly distressed and glazed. The upper cabinets are glazed in antique glass. With 10′-6″ ceilings in this 19th century home, there was ample space for an upper tier of cabinets around the room. The generously proportioned cooking center is organized around a 48″ Dacor Range, with a GE microwave oven installed in the Backsplash on the left, recessed into closet space below the stair behind the wall. The microwave is on a pull-out platform, and can be pulled out to make it easier to reach when needed. Coordinating with the other faucets in the Kitchen, a Waterstone oil rubbed bronze pot filler is located above the range, set into a custom Arts and Crafts tile inset. A wall of tall storage conceals a pair of 36″ Sub Zero Refrigerators with freezer drawers below. A bookcase for an expansive collection of cookbooks neatly flanks the right corner. Around the corner from the refrigerators, a small Butler’s Pantry creates a decorative niche, visible from the Foyer. Just to the

KZ Design Group
Company News, Designer Showcase, Kitchen Design

KZ Design Group – San Diego, CA

San Diego Kitchen & Bath Remodel by KZ Design Group Kathleen Zbacnik of KZ Design Group has recently completed a top-to-bottom remodel of a 3,000-square foot townhouse near Balboa Park in San Diego, CA. This remodel was featured in the San Diego Union Tribune, entitled “Parkside Setting”. Below is a short recap highlighting Kathleen’s kitchen and bath portion of the remodel. PARKSIDE SETTING The buyers spent more than two years searching for just the right home before settling on an elegant San Diego townhouse. It had wonderful bones, with loft 10-foot-high ceilings and an open concept layout. It even had a private interior elevator. But what really attracted them was the location and views, which overlooked the greenery of Balboa Park. For such a major job, Zbacnik first researched her clients’ preferences before plunging into the project. She couldn’t learn much from their previous residence, because they had been linking in a furnished rental unit. After a few shopping trips, she got to know their tastes and she took them to PIRCH and some slab yards for tiles and granite. THE KITCHEN A single slab of Fusion granite with intricate waves of blu-gray and rust colors was selected for the kitchen island. A complementary rectangle of the same stone was mounted behind the stove. Viking appliances were installed, as well as Waterstone kitchen faucets. These materials helped transform a previously dull, functional kitchen into the warm, inviting centerpiece of the main floor living area. THE BATHROOMS Mr. Steam was installed in the shower, and a reproduction of Van Gogh’s “Starry Night over the Rhone” was placed above the tub to brighten up the master bathroom. Water pours in from an Aquabrass wide faucet at the base of the artistic resin panel into a Hydrosystems tub, giving the impression that is flowing from the river. The other powder room features a Coyote Glass glass sink in gold and rust tones, with a THG faucet. ABOUT KZ DESIGNS Kathleen M. Zbacnik graduated magna cum laude from Minnesota State University/Moorhead with a Bachelor of Arts Degree. She has owned and operated KZ DESIGN GROUP, located in La Jolla, California, as Principle designer for the past 30 years. KZ DESIGN GROUP specializes in residential design new construction, remodeling, space planning, and custom furnishings. Kathleen and her talented design team has won 13 ASID Design Excellence Awards and has been published locally and nationally multiple times. See her Media page for details. Kathleen believes that the best measure of her design talents, skills, and experience is evidenced by the many repeat clients she has and by their referrals. Kathleen is a professional member of the American Society of Interior Design (ASID), the International Interior Design Association (IIDA), and has passed the prestigious NCIDQ Exam, National Council for Interior Design Qualifications. When not practicing her passion for interior design Kathleen enjoys theater, symphony, fine dining, and working out at Pure Barre. Her Pomeranian, Angel, loves design also and accompanies her on several job sites. Kathleen and her husband, Joseph live in the seaside community of La Jolla. For more information or to schedule a consult, please contact Kathleen Zbacnik Phone: (858) 361-1100 www.kzdesigngroup.com

Waterstone Deane Rooms Everlasting
Company News, Designer Showcase, Kitchen Design

Kitchens by Deane – New Canaan, CT

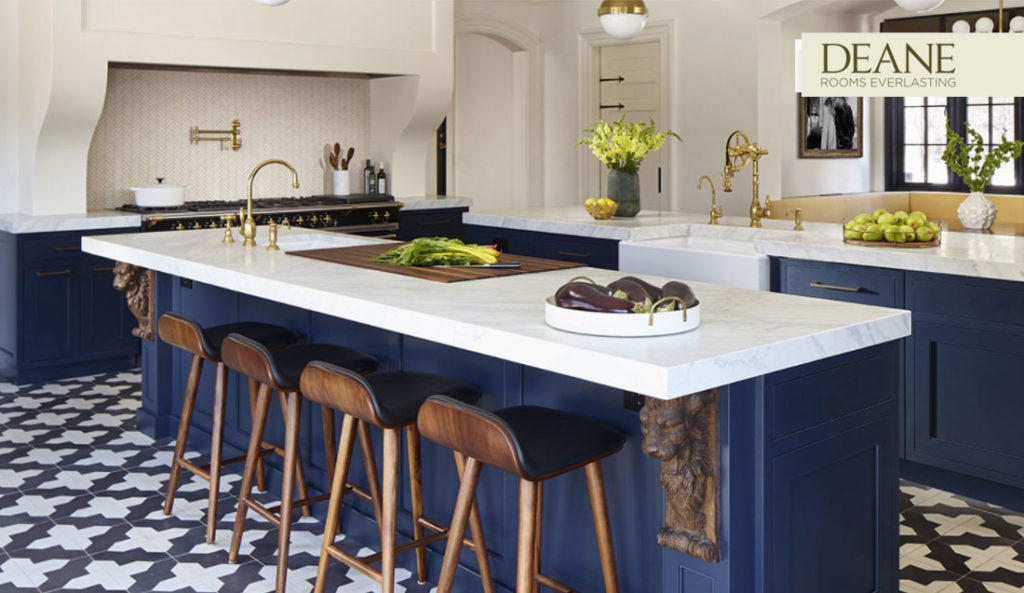
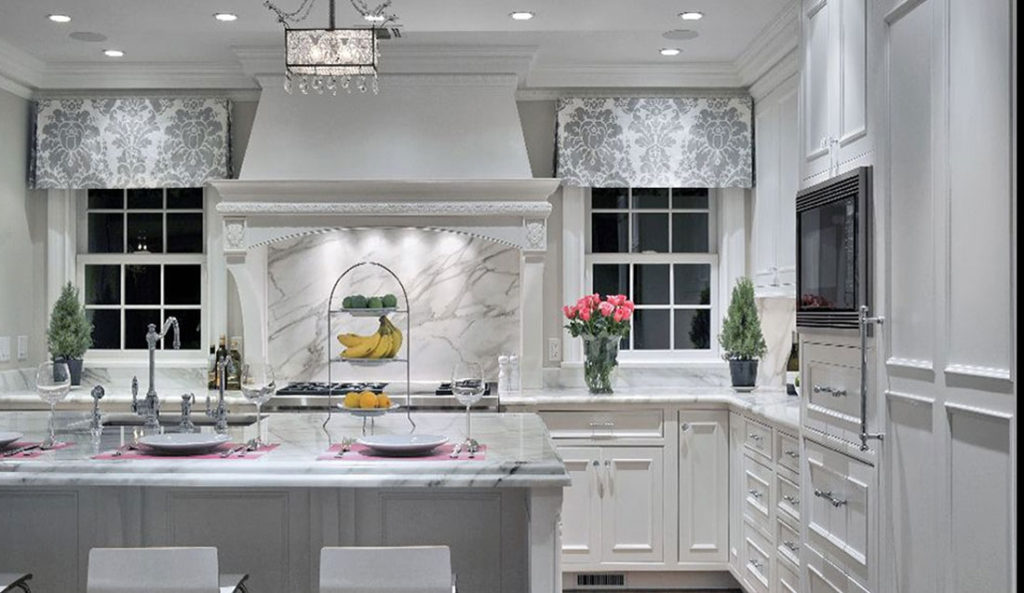
Charles Synder and Kitchens by Deane Featured in Dream Kitchen & Baths – Spring 2012 A recent article in Kitchen & Baths magazine highlighted the talents of a Connecticut based design firm – Kitchens by Deane. Their kitchen design was centered around a half moon shaped pizza oven. An island in the center of the kitchen, showcases a farmhouse sink and a Waterstone Traditional Gantry Faucet. The chrome finish on the Gantry Faucet, Filtration Faucet and Air Switch, match perfectly with the white marble countertop. Great work by Charles and the whole team at Kitchens by Deane. Thank you for including Waterstone in the design. About Deane A third generation company founded in 1961, Peter Deane and Carrie Deane Corcoran manage the two showrooms in Stamford and New Canaan, CT. They proudly adhere to the historical mission that has guided the business through more than four decades. The Kitchens by Deane family honors its legacy by providing the highest quality custom cabinetry , innovative and compelling interior design, superior craftsmanship and outstanding customer service. Kitchens by Deane has designed countless rooms in Connecticut, Westchester County and New York City. In addition, they are often requested to do projects in Florida, Massachusetts and other states for many of their clients’ second homes. Contact Information Deane Inc. 1267 East Main St. Stamford, CT 06902 203-327-7008 Deane Inc. 189 Elm St. New Canaan, CT 06840 203-972-8836 http://deaneinc.com/

Showcase NY Waterstone
Company News, Designer Showcase, Kitchen Design

Showcase Kitchens, Island Park NY

From Kitchen & Bath Design News April 2012 by Janice Anne Costa CRAFTSMANSHIP DEFINES FOURTH-GENERATION DESIGN FIRM MANHASSET, NY – In the age of technology, craftsmanship sometimes gets pushed aside. But that’s anything but the case at Showcase Kitchens, with upscale showrooms here, in Island Park, NY and in Greenwich, CT (with a fourth showroom opening in New York City this spring). The family-owned design firm, which has roots going back through four generations and some 80 years, focuses on hand-crafted designs that begin with real drawings, done by designers who conceptualize the design and draw it up to capture all of the unique details of a project. “We are one of the last design firms that still crafts each design by hand – we only use the computer to engineer the details,” maintains Showcase Kitchens President and CEO John Stark Jr. He notes, “Each design is sketched by the designer, ensuring the most creative approach to design – yet still yielding the accuracy of engineering that design by CAD provides.” The firm specializes in upscale kitchens, custom designs and cabinetry for any room in the house. “From traditional and Old World to ultra-modern or transitional, we can create any style our clients desire,” Starck states. His design philosophy is simple and effective: “First and foremost, form must follow function. We cater the design to each and every client’s specific needs and then work the aesthetic to their tastes.” A FAMILY AFFAIR Starck has spent 25 years in the industry, and was literally raised on kitchen design, having started at the firm at the age of 14. He received his Bachelor’s in Architectural Design, and went on to get certified by the National Association of the Remodeling Industry (NARI), as well as receiving a certificate as a PKBP (professional kitchen and bath planner) and ACSD (accredited cabinetry and space designer). His father, John Starck Sr., is currently v.p. and COO of the firm. The Starcks believes that a big part of the firm’s success comes from the family values that permeate the business, along with a strong sense of history, and the knowledge that comes from having a business that has seen both the best and the worst of times. “When my great grandfather and grandfather started the business in 1933, it was during the Depression,” he notes. “My roots run deep and our belief is that hard work, determination and a strong ethical platform always lead to success. It hasn’t steered us wrong in almost 80 years and I suspect it will not going forward.” Starck is a big believer in giving credit where credit is due, and he is quick to add, “It certainly doesn’t hurt having design talent and surrounding yourself with individuals who share in your vision.” SHOWROOM SPECTACULAR Working on the ‘Gold Coast’ of Long Island as well as in Greenwich, CT, Starck deals with a customer base where “the homes are grand and the kitchens need to feel equally grand.” As such, the showroom needs to reflect the firm’s custom capabilities. According to Starck, the roughly 1,800-sq.-ft. showroom is filled with custom displays featuring a plethora of detail work. “It’s pretty spectacular,” he asserts, noting that displays range from classic Old World to modern. High-end clients who visit the showroom not only want beautiful custom work that will truly set their kitchens apart, they also want one-stop shopping for all of their design needs. To meet these needs, Starks says, “We offer interior design service and full jobsite project management services, and we source all materials and handle every aspect of our projects.” The showroom carries a variety of high-end product lines, including Premier Custom Built, Quality Custom Cabinetry, Signature Custom Cabinetry, Cesar, La Cornue, Wolf, Sub-Zero, Miele, Gaggenau, Best by Broan, LeFroy Brooks, Rohl, Whitehaus Collection and Franke. Visit the Showcase Kitchens New York website – http://www.showcaseny.com/

Scroll to Top