Kitchen design

Dita Von Teese kitchen
Company News, Kitchen Design, Media

As Seen In Architectural Digest: The Gantry Shines in Dita Von Teese’s Eclectic Tudor Revival Home

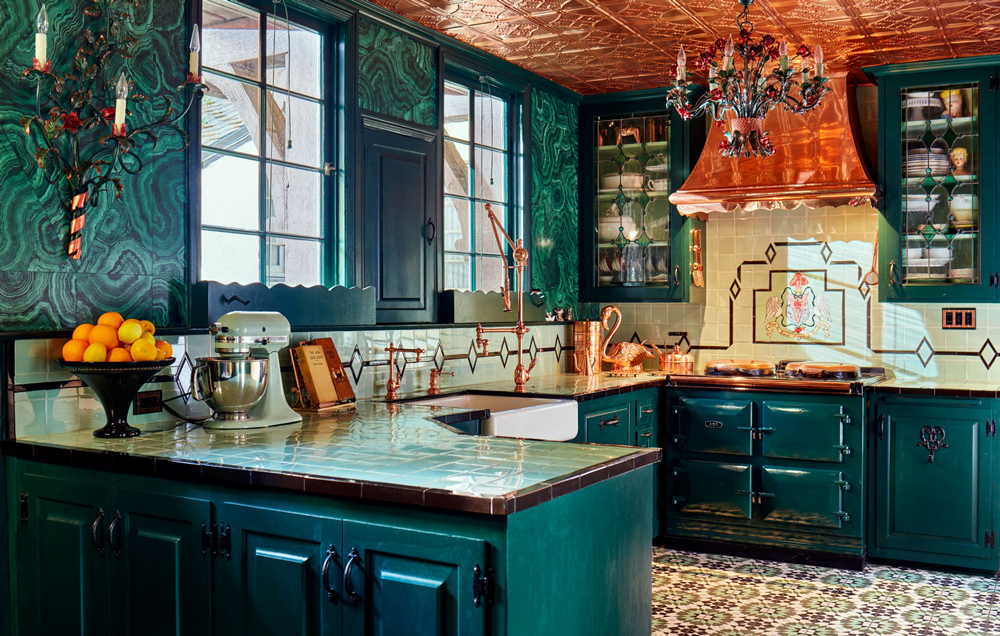
Waterstone was recently seen on Architectural Digest, which featured Dita Von Teese’s unique Los Angeles home. Our Traditional Gantry Pulldown Faucet is a standout fixture in the burlesque star’s maximalist 1927 Tudor Revival. Dita Von Teese, known for her many entertainment and business ventures, bought the home five years ago with the intent of preserving its original 1920s character while transforming it to fit her distinctive style. Previously a blank slate with neutral walls, the home is now colorfully layered with antiques, artwork and vintage Hollywood memorabilia. The red and blue mural-painted dining room, for instance, was inspired by her favorite Cacharel perfume while her bedroom is covered entirely in silver, drawing inspiration from iconic Hollywood sirens like Mae West. The kitchen, which was originally an unassuming brown tone, was transformed to Von Teese’s favorite shades of green. She notes in her AD open house tour that she “wanted to make a very glamorous kitchen because no matter what you do, no matter what your house looks like, everyone hangs out in the kitchen.” Our Traditional Gantry Pulldown in Polished Copper makes its own impressive statement, along with the matching Towson Filtration Faucet and Traditional Soap/Lotion Dispenser, in the luxe space filled with rose gold and copper fixtures. See more of the unique home here

Fox Hollow Waterstone
Company News, Designer Showcase, Media

A Q&A with Shannon Fox of @foxhollowcottage

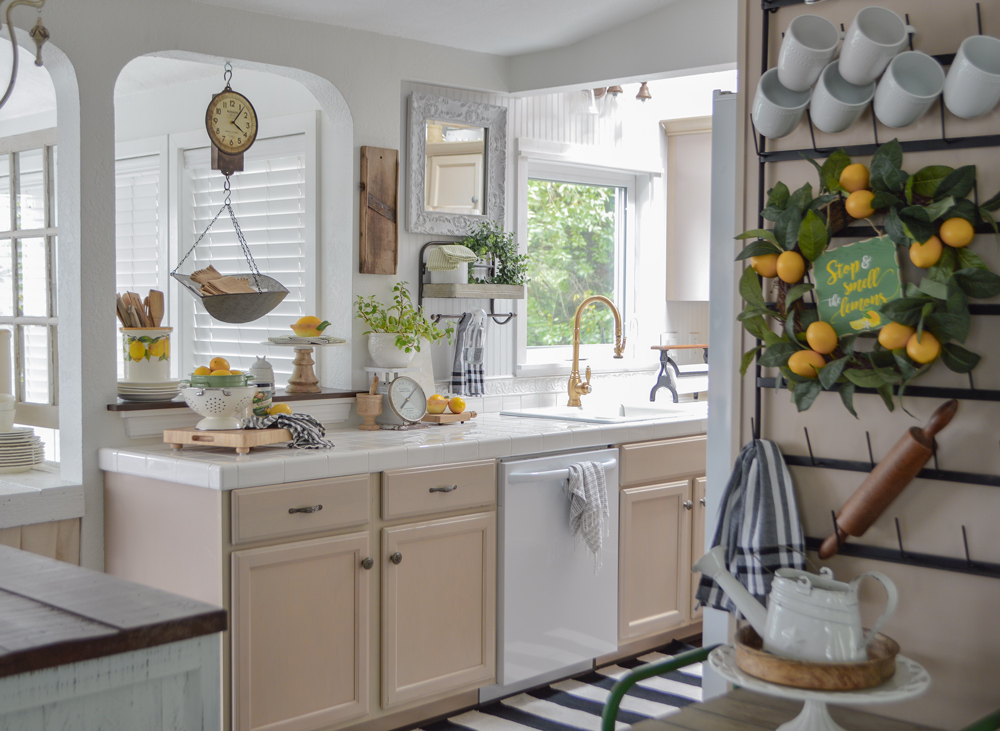
Lifestyle blogger Shannon Fox is known for sharing design, decor, diy tips (and much more) on her popular blog and in features with Better Homes & Gardens, Country Living and Buzzfeed to name a few. She’s been documenting the hands-on renovation of her 1920s cottage on her site and on Instagram, @foxhollowcottage where she posts snapshots of the cozy home located along the coast of Oregon. The cottage has been an evolving project since 2006, so we were eager to ask Shannon about her renovation journey thus far, her upcoming plans and advice for other renovators. When did you move into your 1929 cottage? We acquired our cottage bungalo in late 2005, and moved into our new home in 2006. It needed a top to bottom renovation in every single room, including all new windows, French doors, paint & flooring throughout. Over the years, we’ve continued to fine tune the spaces to meet our needs and style. What was the state of the kitchen when you moved in? When we bought the house, the kitchen was essentially a cobbled together mess of lacking and mismatched cabinets, old appliances and the walls were covered in a combination of hunter green paper-bag wallpaper & neon pumpkin orange paint. I promise I am not making any of this up. What did your kitchen renovation process look like? How long did it take, did you run into any unforeseen obstacles and if so, how did you overcome them? Because we were working on so many projects at once, and were simultaneously remodeling the guest house on our property, my memory is a little fuzzy. I’m going to guess 2 months total. We did actually run into a huge obstacle. We parted ways with the general contractor, due to.. so many issues I wouldn’t dream of boring you. But long story short, my husband and I grew so frustrated that we looked at each other one day and, exact words, said; “You know, we can screw this up ourselves for free!” And so began our biggest DIY adventure to date. We gutted the kitchen, and did everything ourselves, with the help of my dad (who was a life saver). Because of “budget” issues due to the prior contractor debacle, design choices and all materials had to be adjusted. This left our final kitchen a much different space than I had originally planned, but one I am still grateful for.   How would you describe your kitchen’s style now? While I am incredibly thankful we were even able to complete our kitchen, sadly, it’s never been the timeless, classic kitchen I’d envisioned. My current style is leaning towards an eclectic mix of modern cottage with some light European and farmhouse influences. Our adjacent brick wall, the oversized chandelier and hardwood floors have us almost there. I’d love to change the cabinet color, and have new counters and fresh backsplash installed. Where do you look for design/decor inspiration? Probably my biggest design weakness is that I love a little bit of everything. I can literally find something I like in almost any period or style. And I appreciate such a variety of design aesthetics. It makes it hard to pin down choices and a particular look or style for myself, but I still love looking! I find a great amount of inspiration from fellow bloggers, from the many design accounts I follow on social media (like the Waterstone Instagram page), and I definitely find inspiration from some of the homes I’ve gotten to tour in person over the years with my job. But most times, I run across a material, or a furniture piece, and it just wiggles its way into my heart, and tells me the story of where it wants to be! What drew you to Waterstone’s Traditional PLP faucet and how does it fit with the rest of the kitchen’s design? Pure immediate want. I was shopping online for a new kitchen faucet and I had been looking on and off for weeks. I simply wasn’t finding a shape and a finish color and just something that I wanted to look at every single day. And then.. I saw it. I was immediately lovestruck. And I knew it was the kind of faucet that would bridge the gap between the kitchen I’ve got now, and the one I plan to have one day. Because my main goal in our upcoming kitchen update is to have a space that feels timeless, I decided on the Classic Bronze, which to me looks like a soft brass in person. It’s such an elegant, classic finish. What is your overall renovation advice? You know, as far as contractors go, I wish I had some! When we came up against constant requests for more money (without the job materials or project changing) and the timeline kept being pushed out, coupled with the quality of work getting worse and worse.. I suppose my advice is, don’t be afraid to fire your contractor. A bad one isn’t helping you reach your goal. And they don’t often care about the quality of work they or the subs are doing. Setbacks are bound to happen, you can plan on that. Be flexible. Be ready to adapt to changes. Perhaps even have a plan B or C in your back pocket just in case. And know that it’ll eventually get done, and everything will be okay!
Community, Company News, Made in the USA

Waterstone Celebrates the Enduring American Craftsmanship Tradition

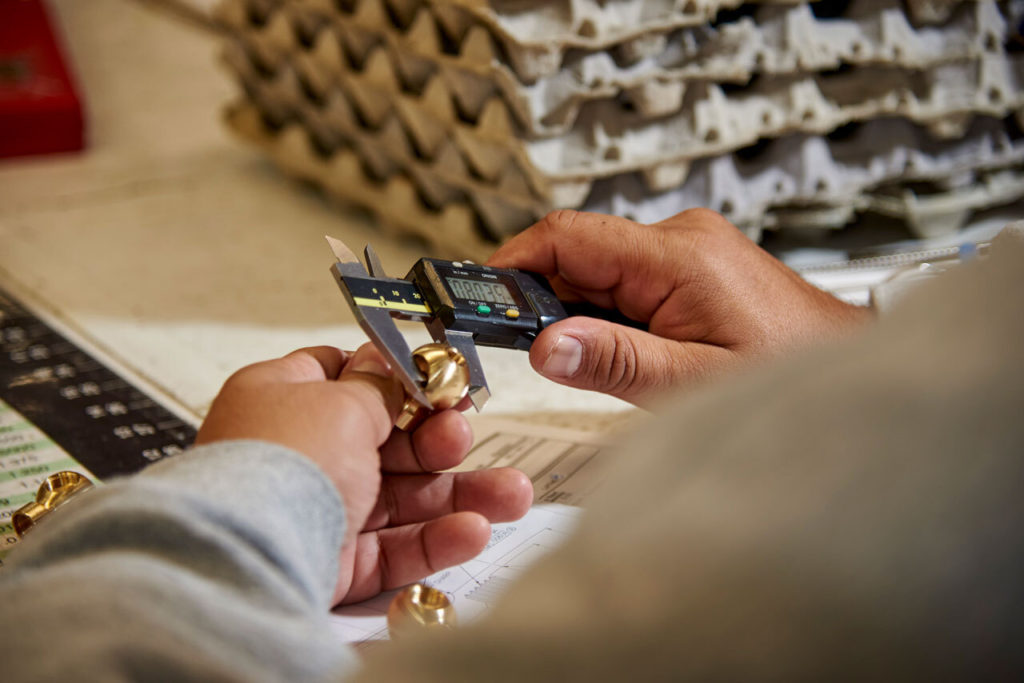
We’re proud of the American ingenuity behind every Waterstone faucet. For 21 years, Waterstone has completed every step of the manufacturing process from our headquarters in Southern California where we design, engineer, manufacture, finish, assemble, test and package under a single roof – a truly unique feat that we wouldn’t have any other way. We love that American ingenuity is at the heart of Waterstone and has been since our inception. In honor of Independence Day, we’re sharing the ways we celebrate our American roots by producing every product with that spirit in mind. Inspired Designs Waterstone’s most recognizable products were inspired by American history and our founder Chris Kuran’s time in the Naval Academy and Marine Corps. Our traditional Annapolis faucet was inspired by the namesake historical city where the U.S. Naval Academy is located. The Yorktown faucet and its transitional design was inspired by the site of the last major land battle of the Revolutionary War. And of course, the iconic Wheel Pulldown faucet, inspired by the wheel of a ship and the American spirit. These are just a few of Waterstone’s creative designs that are testaments to the enduring nature of American ingenuity. American Built Our true commitment to American manufacturing begins by sourcing all of our raw materials like solid brass and 316 marine grade stainless steel from U.S. foundries. The faucets are engineered and then finished in-house with any of our 32 finishes. They are then carefully assembled by hand, water tested and shipped in one complete piece to streamline the installation process. The mindfulness in each step in the process is reflected in our employees who work each day to define the American ingenuity at Waterstone. We thank our hardworking employees who are invested in every step of the process, ensuring the highest quality products that are built to last. This is why we are proud to be Made in the USA! We at Waterstone wish everyone a very happy and safe holiday.

Company News, Designer Showcase, Kitchen Design

A Discussion with Bonnie Ryan and a Look at her Pacific Northwest Dream Home

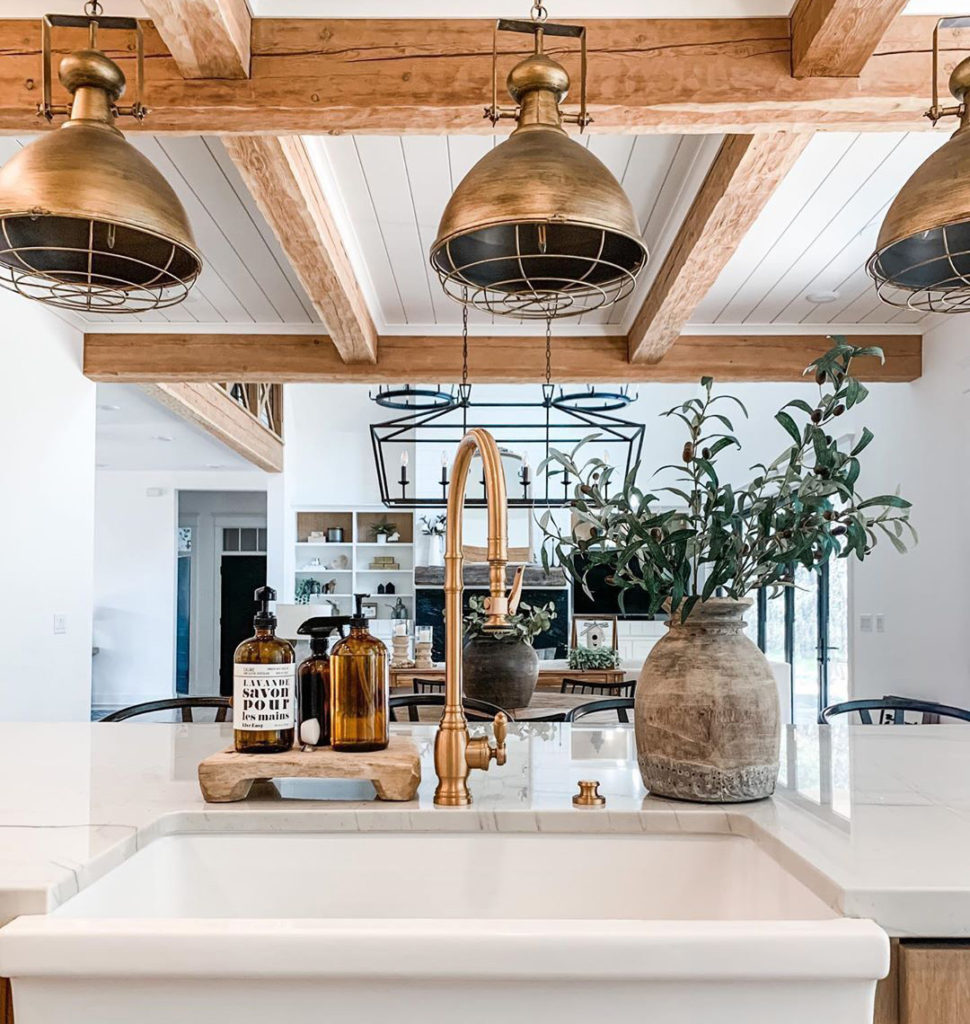
Bonnie Ryan and her family recently moved into their newly built Modern Farmhouse home in Spokane, Washington that was designed by Bonnie herself. The hands-on project has been documented on Bonnie’s popular Instagram, @theryanhaus_, where she posts snapshots of the gorgeous home along with design tips and inspiration. We were struck by how the brand new home balances both modern and old world elements, so we decided to catch up with Bonnie to find out where she gets her design inspiration. We discussed how Waterstone is the “jewelry” of her kitchen space, her renovation advice and more. When did the home begin getting built, and how far along in the process are you now? We broke ground last March, and are pretty much done now. Just a few small things to be done, mostly outside. How would you describe the overall aesthetic of your home, and where do you go for design inspiration? Our home is mostly Modern Farmhouse, with some aspects of French Country and old world charm. I have found so much inspiration from Instagram, and our travels throughout North America and Europe. It’s clear your kitchen layout is very intentional and well thought-out. How much time did you spend on planning the kitchen compared to other areas of the house? The kitchen is definitely the heart of our home. When we began designing the house, we started here. We wanted an area we could entertain in, host lots of family and friends. We definitely spent the most time designing this area. What are your favorite features of the kitchen? There are so many things in our kitchen we love. A few faves are the range, faucets, and lighting. Our La Cornue Range is what we based the entire design around. I loved the high end European look it brings to our space. Finding the perfect pot filler and faucet to complement it was easy once I found Waterstone. Our faucets are the jewelry to the space. And finally I love our pendant lights, they bring in the old world/french country charm. Why did you decide to go with Waterstone’s Traditional PLP Pulldown Faucet? First of all, the look is stunning. I love the oversized neck on the faucet, and the traditional design. We wanted a clean look, and the pull down sprayer definitely brings this. Finally the variety of finishes is amazing. I ordered samples first before deciding and love the Classic Bronze we went with. Which Waterstone finish did you use, and why did you go with that one specifically? We chose Classic Bronze. It ties in so well with all the other elements in the space, and has the antique look I was hoping for. Are there any other unique features of the home or kitchen you’d like to share? We love our brick backsplash, and we love how the Classic Bronze Pot Filler pops against the white washed brick. What’s your advice for anyone building or renovating a home? Have fun!! Building or renovating can be so stressful, if you let it. Don’t stress, and take your time. Step back, slow down and just have fun! This process can be the best if you don’t sweat the small stuff! Take your time especially when choosing a builder or contractor; this relationship can make or break your experience. Trust your gut! I wavered on a few things, but when I trusted my gut I was so happy with the outcome!

Company News, Media

Take a Peek at Waterstone in this Colorful 1920s Home Featured in House Beautiful

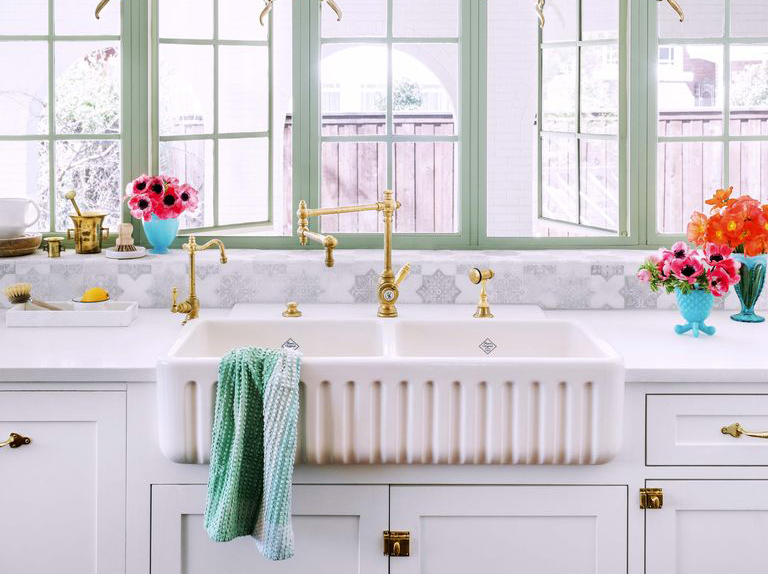
Waterstone’s recent appearance in House Beautiful’s April/May 2020 issue is too gorgeous not to share. Grace Mitchell, an interior designer and star of HGTV’s One of a Kind, showcased her renovated home in the Color Issue, an apt theme to feature the eclectic home. The four-bedroom Fort Worth house was built in 1919, which brought forth a long list of obstacles. But Mitchell loved the original period details of the home, built in an era when craftsmanship could be found in the smallest of details. Intent on honoring the era, when the back porch became too destitute to function, she decided to replace it with a garden room based on a set of 1920s plans she acquired from eBay. The plant-filled room has herringbone concrete floors that bring an indoor-outdoor element to the space right off the kitchen. The home is a perfect balance between old and new, with many antique pieces used throughout and balanced out by contemporary and glamorous design elements. The kitchen is arguably the most modern room in the house with its white cabinetry, white and grey tile backsplash and marble countertops. Unsurprisingly, there is a bright pop of color found in the antique steel window frame, painted in the same minty green that covers the millwork in the entry hallway. In front of the window is a farmhouse style sink and our very own Traditional Towson Faucet and accessories, including our Traditional Side Spray and the Annapolis Filtration Faucet. The suite is the perfect vintage addition while our Satin Brass finish is a particularly luxurious offering in the kitchen’s transitional design. To see more of how Mitchell added her unique and colorful touch to the historic home, check out the House Beautiful article here

Scroll to Top