kitchen faucet

Designer Showcase, Kitchen Design

Emma Chamberlain Selects Waterstone Faucets for Kitchen Featured in Architectural Digest

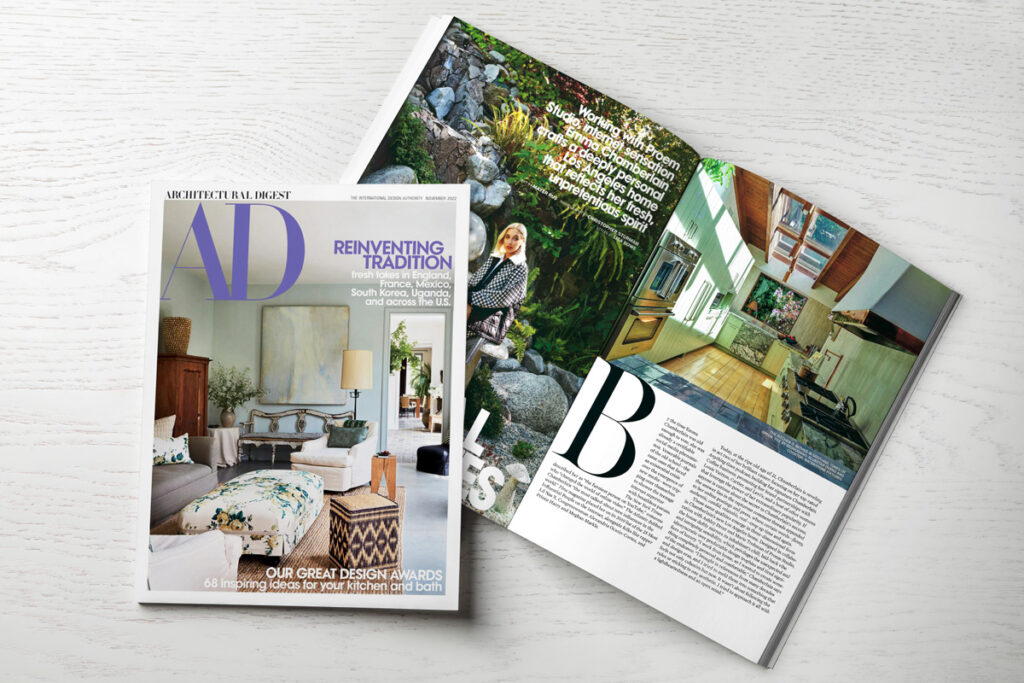
We at Waterstone are absolutely thrilled that Emma Chamberlain chose two Waterstone Faucet products for her new kitchen. Emma’s exquisite new Los Angeles home is the main feature in November’s issue of Architectural Digest, and the subject of a standout episode of  AD’s Open Door video series.  Entrepreneur, Louis Vuitton ambassador, and popular social media influencer, Chamberlain selected our Industrial PLP Faucet, Industrial Hot and Cold Filtration Faucet, Industrial Dual Port Air Gap and Industrial Soap/Lotion dispenser for her kitchen sink. The Polished Copper fixtures stun atop the soft green swirls of the stone countertop. The Industrial Wall Mounted Pot Filler, also in Polished Copper shines against a pale green tile backsplash. As she gives viewers a video tour of her home, Emma mentions that she’s always dreamed of one day owning a pot filler, so we are honored to provide one that is endlessly dependable and adheres beautifully to the brilliant aesthetic.   This organic-modern kitchen is an unforgettable space juxtaposing warm metallic and wooden accents against a sea of pale greens and neutrals. Photographer Christopher Sturman beautifully captures the space that feels both effortless and lavish. Waterstone Faucets’ craftsmanship and meticulous hand finishing means our products stand out in any setting. But this design by Proem Studio, is the stuff of kitchen dreams.    The November issue of Architectural Digest is available now in both print and digital formats! 

Designer Showcase, Kitchen Design, Media

Waterstone Featured Twice in House Beautiful’s Kitchens Issue

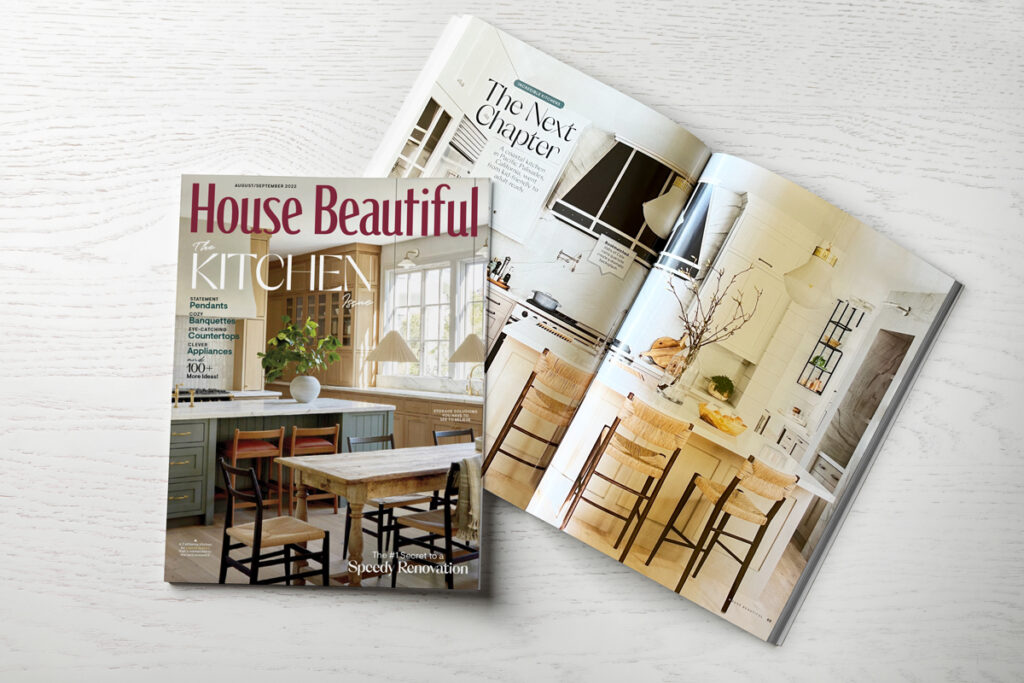
Waterstone products are featured in two separate articles within House Beautiful’s 2022 The Kitchen issue. In an article entitled, “The Next Chapter”, Waterstone Faucets serve as sculptural centerpieces in a newly renovated kitchen designed by Caren Rideau of The Kitchen Design Group. The clients, having recently become empty-nesters, sought to breathe new life into their 15-year-old space with elegant, modernized appliances.  Rideau specified Waterstone Faucets in Polished Nickel, implementing both the Traditional PLP Pulldown and the Traditional Prep Size PLP Pulldown with Angled Spout. The white cabinetry and metallic accents in a mix of finishes create a space that is both airy and warm — perfectly enhanced by Waterstone Faucets.   In addition to this beautiful project feature, Waterstone is also included in “Quick Kitchen Switches”, a selection of top products that will transform a kitchen without remodeling. Waterstone’s Fulton Industrial PLP Faucet with Angled Spout makes the list of favorite faucets. With its detailed diamond knurling and signature PLP (Positive Lock Pulldown) technology, this faucet offers both sophistication and function.   The August/September issue of House Beautiful is available now in both print and digital formats! 

Designer Showcase, Kitchen Design

A Q&A with a Design Contest Winner on Transforming a Century-Old Kitchen

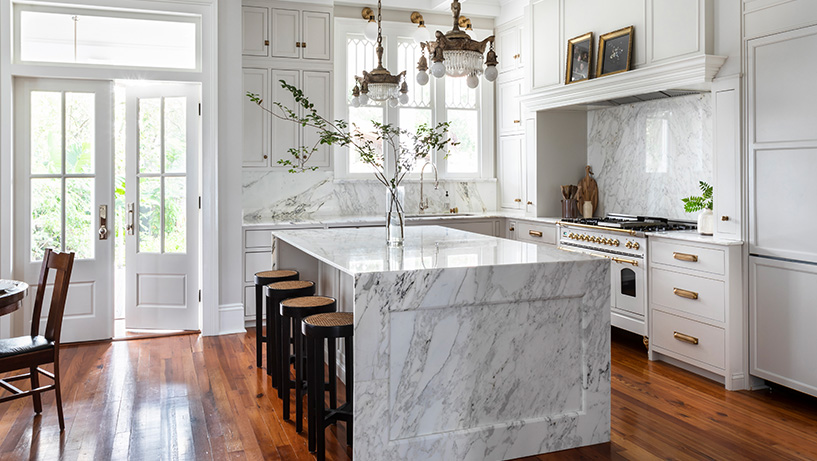
Renovating the kitchen inside a historic home is bound to have its challenges – especially when it’s been vacant for over 30 years. Winner of our Design Contest’s Traditional Kitchen category, interior designer Lindsey Snodgrass of Golden Key Designs worked on a 1905 Greek Revival home in New Orleans, Louisiana, and completed its new kitchen to seamlessly blend in with its surrounding architecture. A master class in tasteful restoration, the kitchen maintains the character of the original home while modernizing the space for 21st-century life. Waterstone Design Contest judge Cara Fox of The Fox Group described the winning design as a “[combination of] timeless and classic style with a hint of modern luxury and convenience. It’s elegant and the use of materials is perfectly balanced.” We spoke to the designer on how exactly she married the old with the new through careful material and fixture choices. 1. You said this 1905 home had been vacant for over 30 years – what was the home and old kitchen like before the renovation? The kitchen was definitely the number one area that needed care. It had a lot of termite damage. The ceiling had water intrusion problems and the cabinets were crumbling apart. On our first visit, there were even a couple squirrels in the ceiling!  The original exterior of the kitchen was very small and closed off from the rest of the house. The upstairs sun porch was actually falling down due to termite damage. The best option was to demo both and expand the kitchen across the entire width of the house. This allowed the kitchen to be much more open and functional for today’s lifestyle. It also allowed us to create a beautiful floor plan upstairs that added a primary suite. 2. What were the challenges in designing the new kitchen and how did you overcome them to meet the design goals? Our biggest goal was to carry the historical aspects throughout the new addition. We wanted it to be a seamless transition, and feel like it was always part of the home. The biggest challenge with this kitchen was probably the flooring. This doesn’t seem like a very fabulous aspect of the design, but to have the old floor tie seamlessly into the new, without a threshold or 1/2’’ rise was so important. I think how a floor transitions from one room to another, especially when it’s an addition, can dramatically make a difference in the overall flow and feeling of the space.  This was a raised home, which is very common in New Orleans, so it wasn’t as simple as laying a traditional foundation. To perfectly match the height of the original wood floors to the new flooring was a challenge. It was 100-year-old brick piers with rough cut wood sills and true 1’’ thick wood floors with no subfloor. Calculating it to match the exact height for new grade beams, with lumber that isn’t true to size as it used to be, adding subfloor and accounting for the thickness of modern long leaf pine floor boards was harder than it seems. Plus, most historical homes can easily be an inch off, over the entire width of the foundation that you’re tying into, so we had to account for that as well. It was a lot! I strongly believe it’s those details that make a difference in the outcome. 3. How would you describe the new kitchen’s style? I would say it’s a modern twist on French country. 4. How did you balance maintaining the character of the old kitchen and modernizing it? Did the homeowners have specific requests on what to keep, or what to buy new? Since this kitchen was almost completely new construction, we had to design the coffered ceiling, the trim work, the kitchen windows, everything from scratch and ensure it flowed with the rest of the home. It was important to keep and reuse as many of the old elements as we could.  There was a total of six doorways with transoms that were removed and reused throughout the home. You can see the original wood door in the kitchen, it used to lead outside, but now it leads into the laundry room. We kept the same angle of the doorway to match how it originally was leading into the kitchen, except it’s about 10’ over after widening the room. You don’t see it in these photos, but the living room doorway mimics the same angle, so we felt it was an important architectural aspect to keep.  Once we had the historical aspects finalized we were then able to add in the modern elements. The beautiful Paonazzo marble, the recessed panel on the island waterfall is probably one of my favorite elements. I think that was the perfect blend between modern and traditional. We also mixed new light fixtures with old ones. I am a big fan of Ralph Lauren’s line through Visual Comfort. The McCarren sconces modernized the lighting and complimented the vintage pendants perfectly. Then the custom stove really tied it all together in a perfect way. 5. The Waterstone Extended Reach Faucet fits so naturally into the space. How did you decide on this faucet and what does it contribute to the kitchen’s design? This kitchen needed a faucet that could be a feature all on its own. The extended reach couldn’t have looked better, the classic design went perfectly with this kitchen. Plus, it was honestly a must for the functionality of the 45’’ workstation sink. 6. Why did you decide to go with our Polished Nickel finish for this space? One of my go-to’s for historic homes is polished nickel. It’s just timeless to me. A fun fact is that nickel was the preferred finish in homes from about 1880-1930. I love the understated warmth it brings to a space. 7. How does the classic design of this kitchen relate to other kitchens you’ve worked on? Do you usually design historic homes or is this one

Artem Chigvintsev Waterstone
Designer Showcase, Kitchen Design

Artem Chigvintsev’s Los Angeles Home and Kitchen Remodel

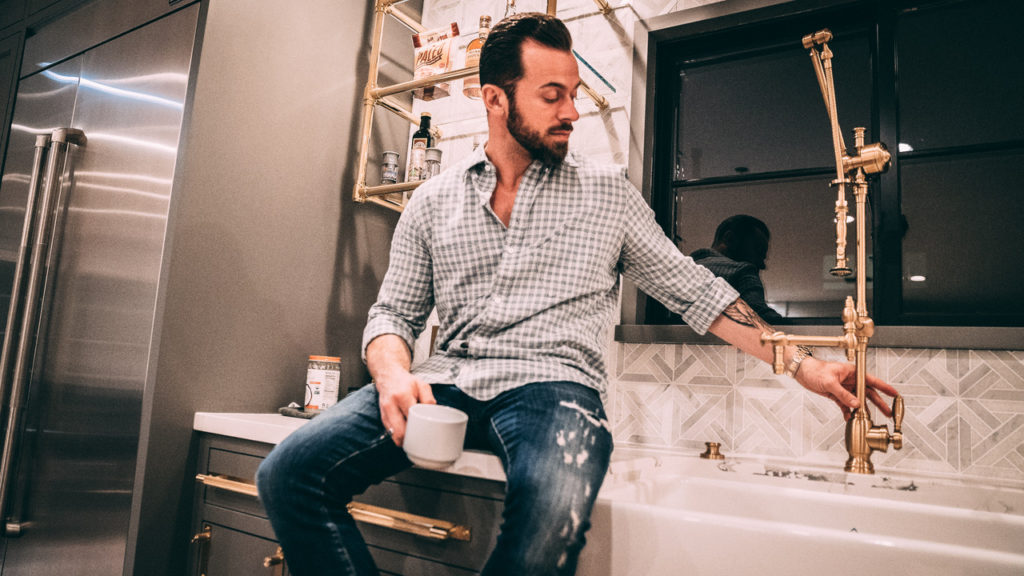
Artem Chigvintsev is a professional dancer and choreographer known well from television shows like Dancing with the Stars (which he just won), So You Think You Can Dance and Strictly Come Dancing. Last year he completed the renovation of his kitchen, an open-concept design that now includes our Satin Brass Gantry and Towson Prep Faucet, which he calls “pieces of jewelry.” Artem describes the kitchen as “the heart of the house and the place for entertainment,” and requested a big waterfall island and open shelving rather than cabinets to make the room feel more spacious. While Artem found his old kitchen to be outdated and not his style, the new space is modern and elegant, boasting a luxurious blend of white and grey tile, marble countertops and brass details. The color palette combined with brassy hardware accents is an aesthetic that flows throughout the rest of the home as well. As an avid cook, Artem describes the oven, stove and faucets as the kitchen’s most-used features and advises other kitchen renovators to commit to researching quality products before buying.

Waterstone Faucets pasadena showcase
Community, Company News, Designer Showcase

A Look at Waterstone in the Annual Pasadena Showcase House

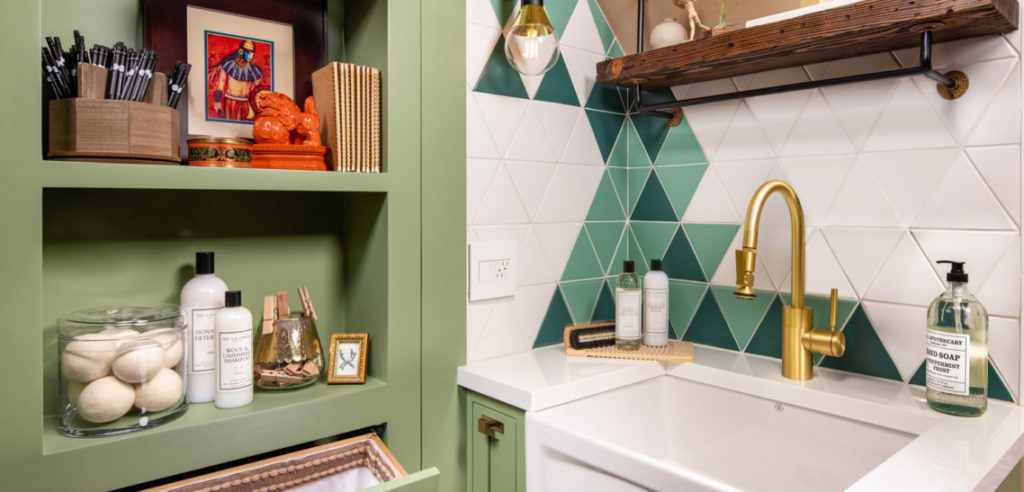
The Pasadena Showcase House for the Arts is an all-volunteer non-profit organization founded in 1948 and known for producing one of the biggest showcase houses in the country each year. The 2020 Pasadena Showcase House of Design is a Federal Country estate in Arcadia, California, built in 1937 and designed by Gerard R. Colcord, an esteemed Hollywood Society architect. Each room in the Federal-Revival home was designed by 17 different interior designers, including Jake Galang of Ilustracion by Jake, Corp, who transformed the former sewing room into a beautiful and highly functional laundry room. Check out our discussion with her here: Is this your first time participating in the Pasadena Showcase House?Yes, this is my first time participating on my own and I loved the whole experience. It gave me a chance to be myself and self express. Years ago when I was working for my mentor and her partners, they were part of it and although I had a taste of what it is to be involved in a showhouse, it is different when you are at the forefront and the driving force on the creative side. How did you come up with the design vision for the upstairs laundry room? Did the owners have specific requests for that space?Walking through the house, I was immediately drawn to the symmetry of this room. The dormer window was perfectly centered within the space and that was part of the architectural detail. The existing cabinetry was so charming, but we needed to make it more functional. I kept the footprint of the Millwork and further enhanced the window by adding a built-in bench. We were given an option to either convert the former sewing room/nursery to a craft room or a second laundry. I gave conceptual and detailed drawings for both but at the back of my mind I was thinking it would be good if [the owners] picked laundry, as my design and palette would be unexpected and not a typical one. The owners opted for the latter. How would you describe your design aesthetic in general? How does it compare to the style of the showcase home?My design aesthetic is a juxtaposition of period styles with new trends. [Pasadena] Showcase 2020 is a 1937 Federal Country estate. As you wander around the house, the details on cased openings, stringer on stairs, hardwood floor patterns, dormer windows, full wallpaper on walls and ceilings gives a vintage vibe. To give it a fresh look and a nod to sustainability, I added Bohemian geometric patterns and Satin Brass accents. I merged it with a classic palette, millwork and hardware. What drew you to Waterstone’s Contemporary PLP Faucet? Which finish was used and why?I am completely taken by Waterstone’s PLP faucet as it has a sleek base and the spout has a continuous, smooth line that ends with an industrial look, pulldown spray. Vintage + modern, right?! Another plus is the height. I purposely placed the farm sink near the window for natural light but I had to deal with the sloped ceiling. I am very familiar with Waterstone as I use it a lot for my custom projects. I know they have different faucet heights and types from the same collection. I used the 16” high Contemporary PLP in Satin Brass finish as it works with my cabinet hardware and lighting. Sustainability is another reason I chose Waterstone. It is made in USA which lessens the carbon footprint, and I have been to the factory and have seen each part being made, finished and put together painstakingly. The door to the laundry room is very unique, having built in shelves and a hidden pullout hamper. What are some of the other organizational features that you included in the room’s design?With roughly only 140 square feet of space, I added a recessed ironing board on the wall, stacked the compact size washer and dryer, pullout storage at sink and lots of open shelves, pigeon holes and full height cabinets. Did you encounter any obstacles or challenges when designing the space? If so, how did you work through them?We have a limited space and there was no existing plumbing, venting for appliances as it was a Sewing Room. But working with the right team and having good resources helped me develop the design. I stacked a compact size washer and ventless dryer. For plumbing I used the Contemporary PLP prep size faucet which gave me space to add a floating shelf above the sloped ceiling. I made use of every inch and did vertical storage. Do you have advice for others who might be renovating a laundry room? Are there any specific details (like a faucet) that shouldn’t be missed?Selection of appliances and plumbing is a significant phase in renovation. Make sure you know the story behind the brand and check for reviews and reputation. Specifically with a faucet, this is the most abused fixture in a laundry. It has to withstand constant handling, can quickly change the temperature from hot to cold or vice versa. You need to consider the size, style, finish and what functions you need. Not only does it have to look good but it needs to feel good.
Waterstone Tieghan Gerard
Company News, Designer Showcase

Inside Tieghan Gerard’s Half Baked Harvest Studio Barn Kitchen

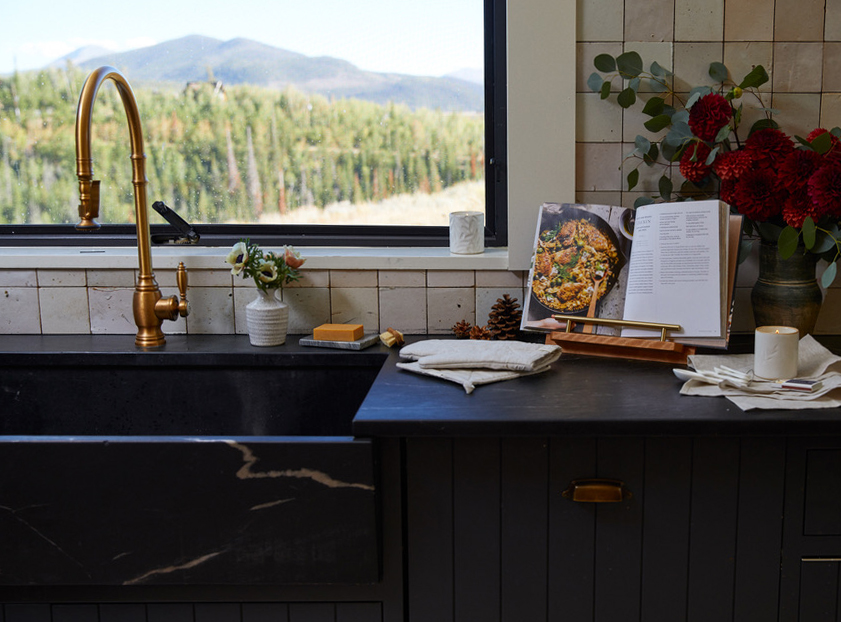
Tieghan Gerard is a best-selling cookbook author and founder of popular food blog Half Baked Harvest. Based in Colorado, Tieghan built her dream HBH Studio Barn where she experiments with recipes and photographs her creations for her blog and 2 million followers on Instagram. Tieghan spoke with us about building the perfect studio kitchen, sharing advice and insights on must-haves for a professional cooking space. Can you share a little bit about yourself and the background of Half Baked Harvest? Sure! My mom and I started HBH in 2012…I had just finished High School, where I also received my Associate’s Degree. We figured that there was a lot for both of us to learn in starting a food blog, so why not give it a try..who cares if only 5 people read it. Now here we are 8 years later. I am one of seven kids, and I began cooking for my family in an attempt to reign in some of the chaos of my large family (it didn’t work!). I’ve now written two books, one a New York Times Bestseller, just completed my first product line, and have some really fun projects in the works. It’s crazy to see how far we have come! You renovated an old horse barn to use as your Half Baked Harvest studio space; how long did that process take? Renovating the horse barn took about a year. I worked and lived out of that barn for about 2 years before outgrowing it. We then took on the huge undertaking of building the HBH Studio Barn. This took over 2 years to complete. I now solely live in the little renovated horse barn, and I solely work in the HBH Studio Barn. What are some of the standout features of the kitchen space and why were they important to you to include? I love the giant island in the kitchen. It gives me so much versatility in working. I have a prep sink at the end of the island, and a larger, main sink, across from the island. Having two sinks is key. I love all the work space I have here. You have called the kitchen the most important room in the studio, and expressed the difficulty in getting the kitchen plan just right. What were some of the challenges faced in creating the perfect studio kitchen? The main difficulties we had in getting the kitchen plan just right mainly stemmed from the building aspect. Finding quality people was very difficult, and working with the county was a challenge as well. Those were our biggest difficulties. But beyond that, some of the things we added to after completion, to get just right, were proper track lighting and more electrical outlets. We also added a sink in the pantry. You used Waterstone’s Traditional Positive Lock Pulldown (PLP) faucets in the kitchen and the Annapolis faucets in the pantry and bathroom. What drew you to those styles? Which finish was used and why that choice? As soon as Waterstone was brought to our attention by the two designers we worked with at Park and Oak we fell in love. I love the classic style of the faucets we chose, each one is almost like a piece of art. They’re not only beautiful, they’re highly functional. And they’re made with quality materials and manufactured right here in the USA.. I love that! We chose the Classic Bronze finish for the prep sink and main sink. They present a very vintage, yet fresh tone. In the pantry, we went with the Annapolis Kitchen Faucet in Black Nickel. And we have 3 Annapolis Bar Faucets in Solid Brass in the huge trough sink in the downstairs bathroom. I love their old world feel. How important is quality in a kitchen faucet? Especially for someone in this line of work, who is using one at such a high frequency. It is crucial. Not only am I using the faucets all day long, but the amount of dishes we do each day is pretty overwhelming. Just ask my dad..he’s my end of day clean up crew. Even with the two of us working together, it still takes up to two hours each day to clean. As someone whose life revolves around cooking and spending time in the kitchen, what’s your advice for anyone renovating or building their own kitchen space? What are the big details that shouldn’t be missed? That’s a really good question, I’ve done it twice now, and still made mistakes each time. I really do believe that investing in quality products is key. Many items like faucets aren’t built to last more than a few years. Replacing them is much more costly than doing it right the first time. Lighting and electricity are also very important. Make sure you take time to really go over the lighting/electrical plan. It’s worth it to work with a professional on this. Lighting, appliances, and faucets are key in a real working kitchen.  

Scroll to Top