Kitchen Design

Jules Art of Living
Company News, Designer Showcase, Kitchen Design

Jules Art of Living – Atherton, CA

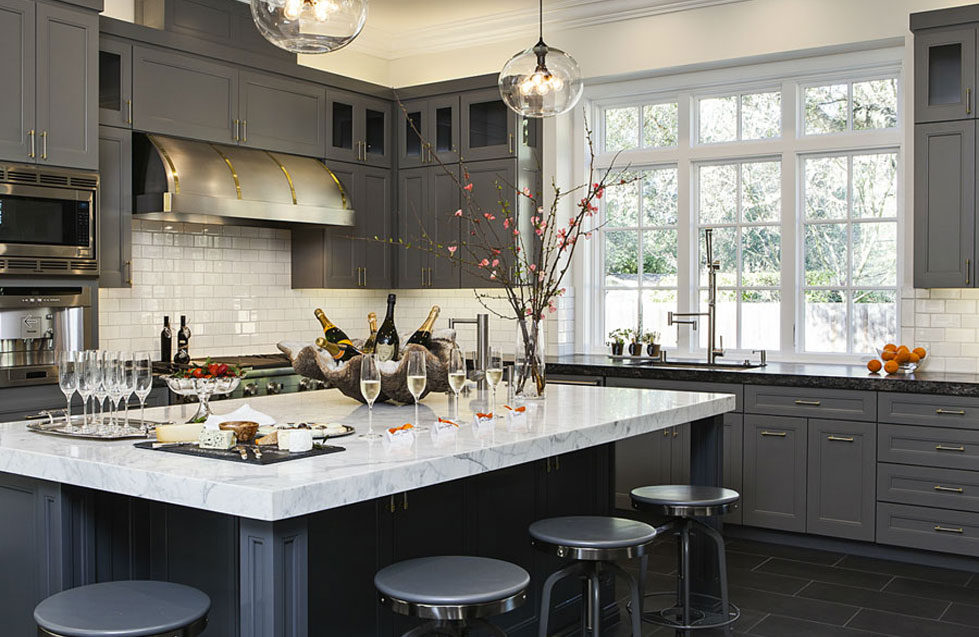
An Oasis in the Heart of Silicon Valley Jules Nolet, a home designer and builder from Atherton, California has been building fine homes in the Silicon Valley and San Francisco Bay area for about 15 years. Atherton is a small, coveted residential community residential community. The six square mile town is lush, covered with beautiful live oaks, redwoods, and other ornamental trees. Austerely different, Atherton is populated by Google and other Silicon Valley execs. To create her own oasis, Jules purchased a 1970s split-level home on a one acre lot and deemed it “disgusting.” She leveled the existing house and began to build a traditional French home that holds a special place in her heart. A lifelong traveler, Jules was inspired by the love of life mindset in France. The art, the culture and the insistence that life is to enjoy. That lifestyle is carried over to to her design. During her travels, Jules always kept a camera close at hand and her photography sometimes lead to the perfect design. “It may be a garden outside of Bali, a mas in Provence, a dining room in Paris,” she says. “Or maybe just a great piece, like a Bagues gilt chandelier or a burl walnut armoire, that somehow, in some strange and wonderful way, becomes the foundation for your new home.” For her own home, Jules imported two containers from France full of architectural antiques. When it came to the kitchen, Jules did not want to do the stereotypical French country kitchen. She wanted a more contemporary style that reflects the more modern approach that French designers take in renovating older homes. Built with large bay windows, clean lines and high ceilings, the kitchen is simple and elegant. A focal point in the kitchen is a Waterstone Contemporary Gantry Faucet. “I wanted to build the kitchen around the sink area. The faucet is artistic in design. It is eye candy but practical. My life is a lot like that.” On the island, Jules features a Waterstone Hunley Prep Faucet and matching side spray, disposal air switch and soap dispenser. The pride and the passion of Jule’s work does not end at her front door. Her true inspiration is the way a home design connects with people. Blending traditional aesthetics and modern sensibilities – and her romance for the way the French live – is a reflection of her amazing work. Services Provided Home Design, Construction Management, Interior Design Areas Serviced San Francisco Bay Area Jules Art of Living (650) 218-6411 Jules@JulesArtOfLiving.com Website – www.JulesArtofLiving.com Houzz – www.houzz.com/pro/julesnolet/jules-art-of-living More Photos…    
Rene Costabile Waterstone Wheel Faucet
Company News, Designer Showcase, Kitchen Design

Design Line Kitchens – Sea Girt New Jersey

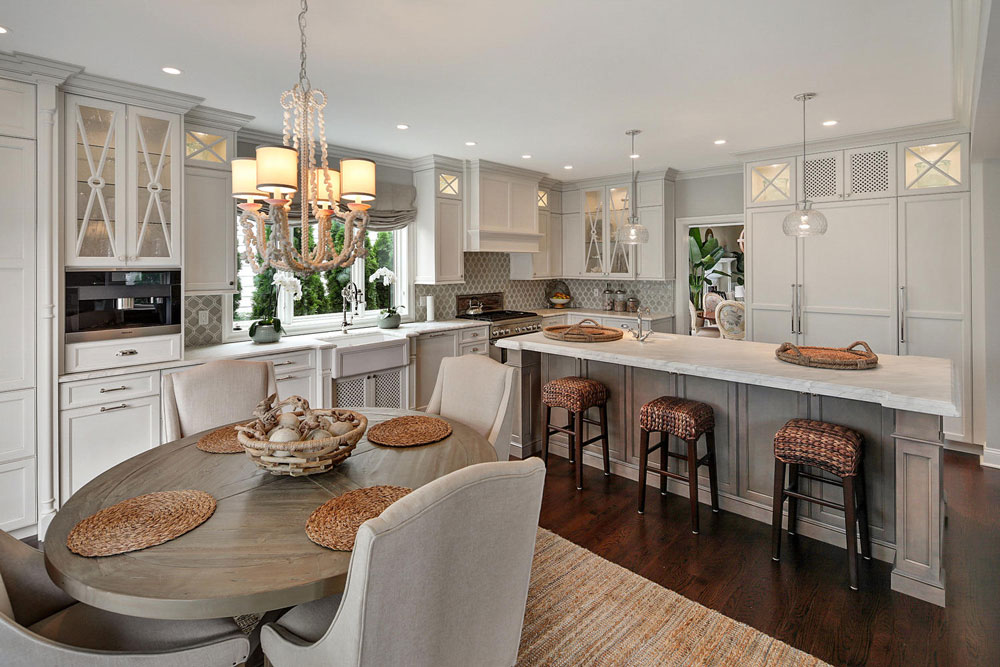
Designer Rene Costabile Gives Her Client the Kitchen of Their Dreams Photos by Nettie Einhorn The 2016 Spring Lake Tour gave a Sea Girt, New Jersey design firm the chance to shine. Located in historic Spring Lake New Jersey, The Tour featured an amazing kitchen design by Rene Costabile of Design Line Kitchens. Rene’s project was showcased to 1,300 avid design enthusiasts and provided personal and professional inspiration. The goal of the design was to create a dream kitchen for the home owner. Rene’s client reflected about her experience. “On my first kitchen meeting with Rene from Design Line Kitchens, Rene said to me, ‘let’s create the kitchen of your dreams’. I explained it was not necessary; I just wanted to like it. Well, … I would say Rene did not listen to me – she gave me the kitchen of my dreams. Rene has a gift of listening to what her clients say they want and expanding it to giving them what they did not even realize they wanted… until they see it and fall in love! … She was a design partner every step of the way and was always available to answer any question that I might have or to walk me thru every difficult decision.” Coastal style living is what this home is about. A mixture of finely designed elements around the sink, the hood, the coffee bar and the island give this kitchen its persona. Included in the project is a Waterstone Wheel Pulldown Faucet. The Wheel is a truly one of a kind traditional kitchen faucet. Along with the detailed farm sink, the faucet provides a beautiful centerpiece for the kitchen. Rene’s passion for unique details is what excites her about Waterstone faucets. She says, “There is nothing else on the market that is as fabulously coastal as the wheel. Reminiscent of the wheel on a sailing ship (the navigational hub of the boat), the kitchen is the hub of activity of a house and it requires a centerpiece worthy of its importance.” More features of the kitchen include crafted cabinetry, arabesque tile backsplash, marble countertops and professional level appliances. Designer Profile: Rene is a graduate of The School of the Art Institute in Chicago and has cultivated a fifteen-year career by marrying form and function to create uniquely personal, inhabitable art spaces in which her clients live their lives. She is an expert in traditional, transitional, and contemporary styles; she designs spaces throughout New Jersey with a focus in the shore communities. Rene works hard to enhance her clients’ visions with details that are distinctive to her skilled designer’s eye. She views design as “assembling an intricate puzzle” – the human element is extremely important because her rooms must surpass expectations of everyday use. Rene oversees every detail of her design execution down to the accents in order to realistically impart her work into clients’ lives. About Design Line Kitchens Design Line is family owned and operated. Founded by Matthew Egan, who began as a cabinet apprentice in Ireland. After coming to the United States, Matt started Design Line Kitchens in 1976. Design Line applies their quality and craftsmanship to every project from beginning to end. Design Line is an all in one firm that designs, manufactures and constructs most projects. For more information, contact Design Line Kitchens Showroom & Factory 2127 Highway 35, Sea Girt, New Jersey (732) 449-6760 info@DesignLineKitchens.com Website – www.designlinekitchens.com Instagram – https://www.instagram.com/designlinekitchens/ More Photos… Photos by Nettie Einhorn    

Deborah Gordon Designs
Company News, Designer Showcase, Kitchen Design

Deborah Gordon Designs – San Diego, CA

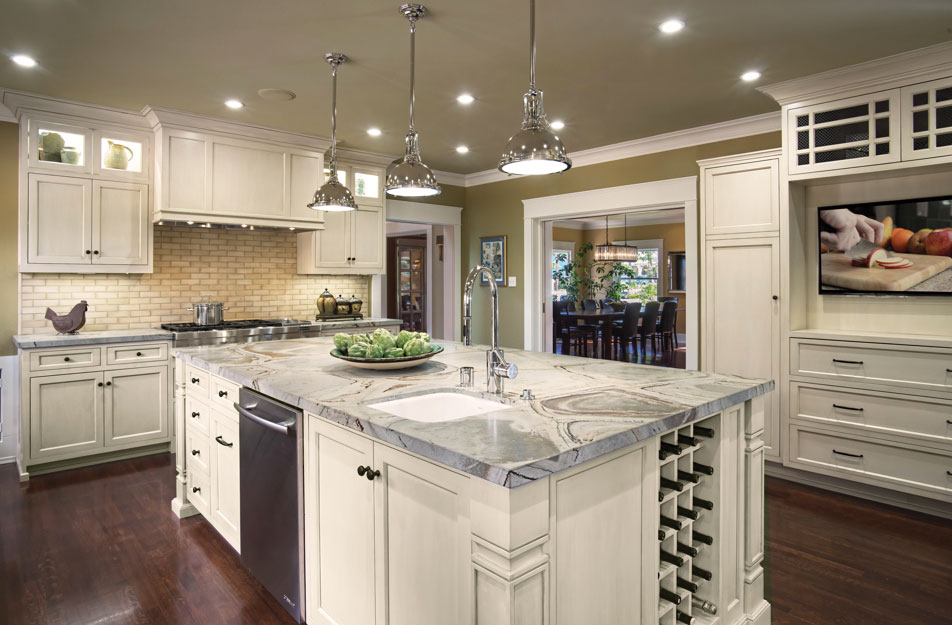
Coastal Living – Relaxed Entertainers Kitchen This client purchased a home in the perfect location for their family, but they were not thrilled with the overly Tuscan feel of the house. They dreamed of a light-filled, beachy retreat with a kitchen and family room that represented their relaxed lifestyle in a unified entertaining space. The clean, open feel of the new space is highlighted with classic white cabinetry that extends up to the ten foot ceilings. Bringing the cabinetry all the way to the ceiling makes the space feel much larger and also gives the homeowner the opportunity to showcase some of their unique collectibles. The homeowner also wanted a kitchen with an island that acts as a kitchen table, and a gathering place for friends and family. The original space had a completely different orientation, and had a very small island. The former kitchen did not have a good flow. So we re-oriented the entire space, turning the island the other way, which opens it up to the family room and makes the room appear much bigger and more user friendly. The new kitchen space plan includes a large center island featuring Silestone, Lagoon quartz in a suede finish. This material gives the appearance of marble, without the maintenance. The new island seats six people, and also includes a sink, dish washer and plenty of storage. The island is flanked with a bead board cabinetry door, which coordinates with bead board accents in the open shelved on the refrigerator wall. It also features a large stainless steel sink and Waterstone PLP Pulldown Faucet, Hot and Cold Filtration Faucet, soap dispenser and disposal air switch. The chandelier above the table/island is a large, antique silver and crystal beads piece that softens the lines of the kitchen with it’s curved, sculptural form and adds a sense of sophistication and whimsy to the space. The feature wall of the kitchen showcases a marble stacked stone backsplash, curved, white custom hood, and seedy glass upper cabinets with puck lights. Hand selected pottery and accent pieces compliment the room décor in the display areas of the kitchen. This continues to transform the kitchen into an entertaining space that if far more than utilitarian. The refrigerator wall features an appliance garage, pantry, and even a desk/workspace for the homeowner so she can have a central station for files, phones, etc. This space is broken up with an open bookcase that further accents the furniture style feel of the space. To add to the overall beach style, we added a hand-scraped, natural oak wood floor, Malibu Alta Vista. This flooring extends through the entire first floor of the home. Rustic, dark architectural beams were added over head in between the kitchen and family room for a slight delineation of space, but also flow nicely between the two spaces. The overall result for this project is a fresh take on the relaxed beach style and gives this young family all of the functionality that they need for many years to come. About Deborah Deborah Gordon Designs is an Award winning, full service interior design firm specializing in residential kitchens, bathrooms, built-ins, home offices, space planning and furniture design and sourcing. Deborah’s designs have a sense of timelessness. She creates distinctive spaces inspired by your unique lifestyle and space, along with your functional needs and budget. Embarking on a remodeling project can be overwhelming and Deborah Gordon Designs assists you from concept to completion. Deborah has her AKBD certification from The National Kitchen and Bath Association is an active member of the NKBA and ASID, American Society of Interior Designers. Certifications and Awards Best of Houzz for Design – 2018 Best of Houzz for Customer Care – 2018 Best of Houzz for Customer Care – 2017 National Kitchen & Bath Industry Winner – 2016 National Kitchen & Bath Industry Winner – 2015 Best of Houzz for Customer Care – 2015 NKBA San Diego Winner for 2013 Other Room (Great Room) Category NKBA San Diego Winner for 2012 Small Kitchen NKBA San Diego Winner for 2011 Large Kitchen & Bathroom 2012 Star Design Competition Kitchen Design and more. Deborah Gordon Designs La Jolla, San Diego, Del Mar, Carmel Valley, Sorrento Valley, and all over San Diego County Phone: 858-945-4215 Email: dg@deborahgordondesigns.com www.deborahgordondesigns.com More Photos…  

Day Dream Design Colorardo
Company News, Designer Showcase, Kitchen Design

Daydream Incorporated – Denver, CO

Congress Park Renovation When it came to the task of renovating a century year old home, Joyce Clegg was up to the challenge. Clegg, principal designer and owner of Daydream Incorporated, specializes in restoring 100 year old homes and bringing them back to their former glory. A restoration project in the Congress Park neighborhood of Denver was no exception. Built in 1915, the “bones were good”, but after several years of bad renovations, plumbing where it didn’t belong and the presence of asbestos and lead in the ceiling, pipes and paint, all added to the challenge. The kitchen was where Joyce’s talent really shined. The goal of the design was take a mix and match of various metals and transform the kitchen and give a mid-century, transitional feel that the client was a big fan of. The stainless steel Wolf range matched with a copper hood was the driving factor of the contemporary design. Embeded in the stone island countertop is an anthracite double bowl sink by Blanco. Above the sink, is a Waterstone 5300 Contemporary Pull Down Faucet with a matching soap dispenser. The faucet’s one-of-a-kind antique copper finish adds to the kitchen’s contemporary feel yet brings back the vintage look of the original home. New windows brought in lots of new light, unusual for an older home. The leaded glass cabinets add storage that beckons back to the original 1915 design. Other improvements in the kitchen included Sub Zero appliances, unique metallic bird nest lighting, heated wood floor and a pocket door. Exotic stone countertops, and artistic, custom backsplash complete the kitchen. Daydream Incorporated was founded in 1999. After several years in the IT field, Joyce brought her left brain mentality and organizational skill to her new profession. Joyce has now has been designing and building homes and commercial spaces for over 20 years in Colorado, California, Arizona and throughout the West. Daydream specializes in historical restoration, architectural design, materials and finishes selection and custom home furnishings. The team is built from a small, diverse group with backgrounds in Interior Design, Construction Management, Textiles and Marketing. “It’s my second career, but my greatest passion as it turns out”, Clegg remarks. “I truly enjoy working with clients on their homes;, getting to know them, and understand what their dreams are, then helping make those dreams come true!” Joyce has a degree in Interior Design and is an active member of the American Society of Interior Designers (ASID) and NKBA (National Kitchen and Bath Association). She is a Certified Aging in Place Specialist through the HBA. She is also a member of the Downtown Denver Partnership, Design Council of the Denver Art Museum, and Cancer League Colorado as well as Women Build/Habitat for Humanity Metro Denver, as a fundraising partner for those organizations. For more information, contact Daydream Incorporated 1-303-DAYDREAM (329-3732) 720 S. Colorado Blvd., Penthouse North Denver, CO 80246 Email – info@daydreamincorporated.com Website – Daydream Incorporated | Residential and Business Interior Designs & Remodeling Facebook – www.facebook.com/daydream.incorporated More Photos…  

Board by Board Arizona Waterstone
Company News, Designer Showcase, Kitchen Design

Board By Board – Prescott, AZ

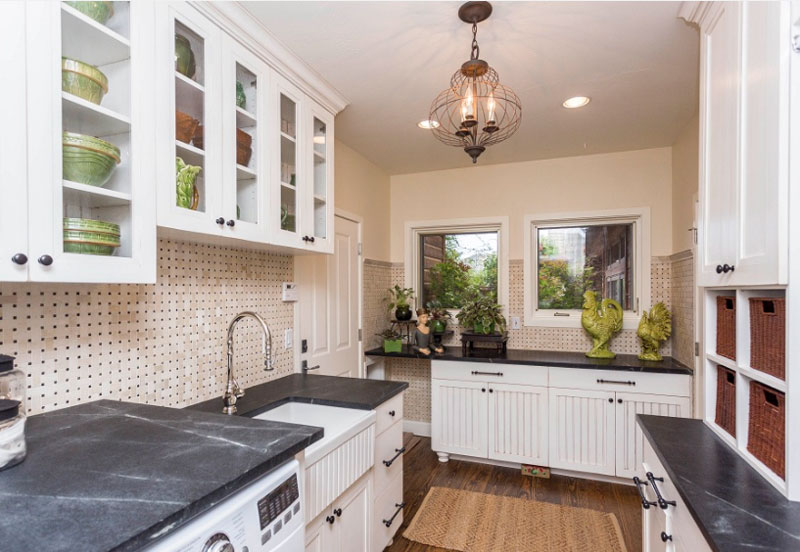
Christie Board CKD, CBD has been a part of the design and construction industry for 20 plus years. Even as a child she drew floor plans and visited model homes with her mother just for fun. Partnering with her husband, Robert Board, they have run a successful construction company in both Oregon and for the past 15 years in Prescott, Arizona, building custom homes and remodeling. In 2006 she made the decision to go back to school and acquire her kitchen and bath certification through the NKBA. Christie goes on to say “When the 2008 recession hit and the construction industry collapsed I had to wonder what I had been thinking to go back to school with a focus on Kitchen and Bathroom design? I was ready to sit for my first certification and was totally second guessing myself. Why hadn’t I just decided to become a dental Hygienist? Construction was not the place to be right then. However, that decision turned out to be one of the major reasons we survived the recent recession. It allowed us to reinvent our business and become a unique presence in our community.” Now several years later it has taken Board by Board to a new place in the field of construction. Not only are they building custom homes again but they have an additional side of the company that focus’s just on Kitchen and Bath Design. “It’s been a win, win decision. I learned so much from the process it took to earn my CKD and CBD. It has also given me a great deal of credibility when working with clients and ultimately it allows me to specify fabulously beautiful products like Waterstone! says Christie.” Board by Board was recently featured in the May/June issue of K+BB magazine. In addition to the kitchen and master bath remodel, the project includes a Waterstone 5600 Traditional PLP Pulldown Faucet in the laundry room. Below is a exert from the article. Triple Play By Hilary Daninhirch Photos by Bella Vita Photography Kitchen, master bath and laundry room combine rustic French and modern elements. The homeowners had been living in their 3600 sq. foot Prescott, AZ, home for 15 years and were due for a complete home makeover. While the house originally had been a spec home, and the owners did have some input at the time of the sale, they recently sought to radically transform the interior – taking it down to Ito drywall. They engaged designer Christie Board, CKD, CBD, co-owner of Board by Board, a construction and design firm, to help bring their vision to fruition. The recently retired husband and wife wanted to update virtually every room, and despite the desire for the high-end product selections and design choices, they wanted to keep the home comfortable and welcoming. The extensive project took about eight months, while Board converted the entire home from a high country ranch to one with a rustic look with modern elements. She describes the end result as “a little French country with a little glam – simple but beautiful.” Waterstone Kitchen Designer Board by Board Lavish Laundry The former laundry room was a little disorganized and become room that collected clutter. The owners wanted more storage and a better use of the space to display her collection of green pottery as well as a built-in dog door. The custom white cabinets are similar to the kitchen cabinets, though with a different door style and hardware. The soapstone countertops are adorned by marble basket weave tile wainscoting. An ornate, yet functional birdcage chandelier illuminates the room, but perhaps the piece de resistance in the laundry room is the elegant Waterstone Pulldown Faucet in a polished nickel finish against the farmhouse, deep-fluted sink. “That faucet is a piece of jewelry,” said Board. “It has a vintage French look about it. I absolutely love it.” Some hidden features include a pullout trash unit and an ironing board that comes out of a drawer. A dog door was installed next to the door that leads to the garage. “The room is darling, I want to hang out there,” said Board. “They had cocktails in the laundry room one night because it was so cute.” From start to finish, the entire project was a joy for Board, who had an excellent working relationship with her clients. Working with clients with great taste and appreciation for quality materials made the renovation process smoother sailing, though Board advises to keep copious notes. She also advises designers to be sure that everything used and installed in the project – from lighting to tile to appliances etc. – is ordered before renovation starts. This prevents any lag time and to keeps the project moving forward on schedule. See the entire article at K+BB – By Clicking Here For more information, contact Board by Board Board by Board Inc. Prescott, AZ 86301 Phone: (928) 442-1387 Email: boardbyboard@cableone.net Website: www.boardbyboard.com

Robeson Design Waterstone
Company News, Designer Showcase, Kitchen Design, Product

Robeson Design – San Diego, CA

San Diego Interior Designer Rebecca Robeson walks you through her amazing Interior Design project in Southern California. Robeson Design just completed yet another fabulous reveal. Rebecca created a series of videos to reveal the renovation of the Kitchen and Family room. Rebecca turns an average lack-luster Kitchen into a dream Kitchen by modifying existing cabinets, adding a china cabinet, paneling the drywalled Island and adding all new lighting, a Waterstone Traditional Gantry Faucet and fixtures, furniture and accessories. The Family room is tied together with exciting blocks of vibrant color and the addition of strong over-scaled custom built-ins and wood paneling. Add to that neutral upholstered furniture pieces, buttery window treatments and set it all atop a PURPLE area rug…well, it’s a color fest for the eyes! Rebecca and her team take this ordinary San Diego tract home and create a one of a kind, fully custom home for these homeowners! Watch as Rebecca reveals the home to you, one room at a time! Visit Robeson Design – https://www.robesondesign.com/    

Waterstone Kitchen Designs by Ken Kelly
Company News, Designer Showcase, Kitchen Design, Uncategorized

Kitchen Designs by Ken Kelly – Williston Park, NY

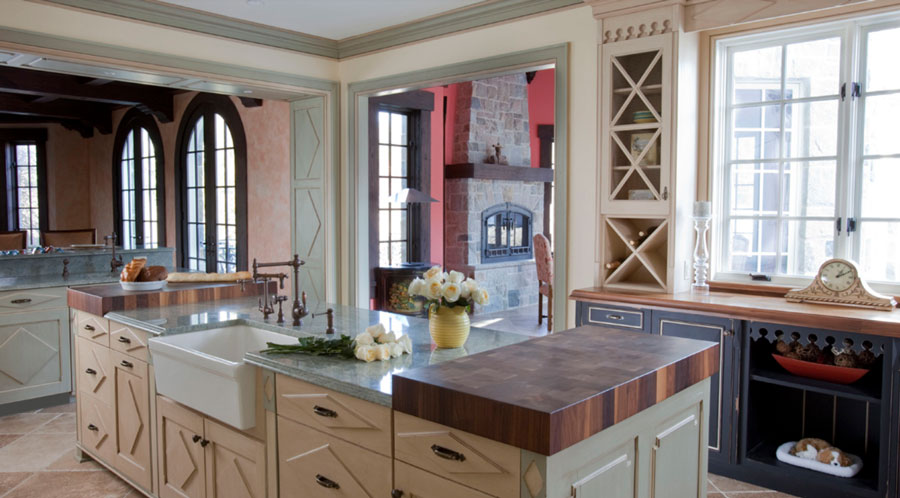
Classic French Country Kitchen When it came to create a French Country kitchen in Brookville, New York, the designer took inspiration from a little bit of French history and added some present day charm. Designer Ken Kelly of Kitchen Designs by Ken Kelly, Inc. created a French Country kitchen design using an exquisite collection of Bentwood cabinetry, faucetry and countertops. The absolutely authentic door designs, custom finishes, accoutrements, and concept details — was a result of an extensive collaboration with Jack Arnold, one of America’s foremost French Country architects. The exquisite Brentwood cabinetry was inspired by one of the most enduring traditions in French furniture history. During the French Revolution in 1789, the monarchy of Louise XVI was toppled. For fifteen turbulent years, three other regimes – the Republic, the Directoire, and the Consulat, rose and fell in rapid succession. For cabinet makers, the ornate styles associated with the French monarchs were no longer popular. A new style of furniture was hurriedly commissioned. This style, came to be known as Directoire. Name after the elected governments of this troubled time. Created by demand and the need for improvisation, the Directoire style featured simplicity and subtlety. While the basic geometric shapes of Louis XVI style remained, the silhouettes are austere and clean. In keeping with French Society’s transition away from the extravagance of the Royal French Court, colors are now subdued and decoration is at a minimum. A color palette of black, green, and off white set the tone of the kitchen’s style. For the cabinets, Ken combined four unique door styles. Avignon, a diamond pattern, solid raised panel. Rochelle, a square shaped middle panel with 1″ x 1″ clipped corners. Toulouse, a raised pyramidal center panel with an applied molding – and Cassis, a decorative X-shaped mullion door used in combination with dove wire, which has smaller holes than chicken wire. Behind the stove, a hand-painted mural adorns the porcelain backsplash. The Waterstone Traditional Wall Mounted Pot Filler and American Bronze finish adds a functionality and style to the cooking area. The designers added an exposed interior spice shelf to the hood for easy access. The countertops are a unique combination of granite and cherry chopping blocks. The sink area features more Waterstone Faucet products. A Towson Kitchen Faucet with matching Hot and Cold Filtration Faucet, soap dispenser and side spray, also finished in American Bronze. The step-up eating bar has a built-in entertainment sink and Waterstone Bar Faucet for drinks and ice. For the SubZero refrigerator and freezer, Ken Kelly created an armoire-style configuration with ornate storage and panels. The unique wainscoting panels, door casings, and crown moldings are a elegant compliment to the French Country cabinetry collection. Ken’s overall creative process resulted in a remarkable kitchen design with character, sensible design, and understated elegance. About Kitchen Designs: Award-winning kitchen designer Ken Kelly, CKD, CBD, CR founded Kitchen Designs in 1982. For 34 years, along with his long-time partner Grace, have run a family-owned business. With two Long Island kitchen and bath showrooms in Nassau and Suffolk Counties, Kitchen Designs is made up of a team of wonderful, dedicated professionals. Their pride shows and Kitchen Designs has become the number one Wood-Mode dealer in New York, New Jersey and Connecticut. Number 7 nationwide doing what they love to do. In addition to Wood Mode custom cabinetry, Kitchen Designs carries their own signature Ken Kelly line as well as other European, Canadian, and American brands. Kitchen Designs pride themselves on an unsurpassed reputation for client satisfaction providing precise attention to detail. Kitchen Designs by Ken Kelly 26 Hillside Avenue • Williston Park • New York 11596 • (516) 746-3435 11 Bridge Street • Sag Harbor • New York 11963 • (631) 808-3116 www.kitchendesigns.com More Photos…

IS Architecture Waterstone
Company News, Designer Showcase, Kitchen Design

IS Architecture – San Diego, CA

San Diego Historic Prairie Kitchen & Mud Room Remodel IS Architecture, a San Diego based architecture firm, recently received the Kitchen of the Year award from San Diego Home/Garden Lifestyles Magazine. The remodel was part of a historical restoration of a 1923 Prairie School style home. IS Architecture’s Ione R. Stiegler, FAIA, an architect honored for historic preservation by the American Institute of Architects’ Distinguished Practice Award, developed a plan to to reconfigure and open up the space. Along with Project Manager Robert Davidson, Ione worked closely with the homeowners created a livable design with function and style, while maintaining the historic character and integrity of the house. This is the true hallmark of this kitchen remodel. This historic home is situated in the historic Mission Hills neighborhood of San Diego, CA. It was built by local master builder Martin Melhorn for future San Diego Mayor John F. Forward Jr. The house is designated as a local historic resource. The clients wished to remodel the existing 1980s era kitchen, laundry, and powder room in a way that would complement the historic character of the home. They also wanted to reconfigure the floor plan in order to achieve better flow and sight lines between the kitchen, living room, and backyard. In order to maintain the historic character and integrity of the house, windows and doors visible from the street could not be altered. With the window and door locations predetermined, reconfiguring the layout to include a full bath, laundry room, breakfast nook, and kitchen while adding direct access to the living room and backyard proved a challenge. The design sought to capture the essence of the Prairie School style with an updated layout suited for the way we live today. A large kitchen island featuring seating, storage, and a prep sink anchors the kitchen. The business side of the island allows the cook to connect with guests, watch television, or keep an eye on children playing in the backyard. The island and counters are topped with turtle green granite in a leathered finish. The kitchen faucets on the main farm sink feature a Waterstone Contemporary Pulldown Faucet with matching side spray and disposal switch. A Waterstone Parche Filtration Faucet completes the Suite. On the island, another Waterstone Pulldown Faucet allows for food prep. The casework features period appropriate flush inset doors and drawers. The original hardwood floors found throughout the rest of the house were matched and carried into the kitchen. A large apron front sink by Rohl takes center stage in the clean-up station. Backsplash tile includes a 1”x1” ceramic mosaic blend over the sink and 2”x6” ceramic tile in adobe over the stove. Three Harmon pendants from Restoration Hardware provide task lighting over the island while recessed lighting by Halo completes the room. A mudroom containing a washer and dryer concealed in cabinetry as well as a bench and drop zone for the kids backpacks was created by borrowing an exterior side door that had previously opened directly into the kitchen. The mudroom also serves to separate a new downstairs bath from the main living space. Read the full article in San Diego Home/Garden Magazine (June 2015) About IS Architecture IS Architecture is a highly qualified award-winning firm dedicated to the preservation and renewal of our built environment. The firm specializes in custom residential architecture and the historic restoration and adaptive reuse of existing structures, with an expertise in the technical, aesthetic, building code, and structural and agency review aspects of architectural design for historic structures and custom residences. IS Architecture’s design philosophy is that the purpose of architecture is to create buildings that are well-built, functionally efficient, aesthetically pleasing, and appropriate to both clients’ requests and a project’s location. Scale and proportion are critical – both in the relation of the rooms to each other and the house to the property outside. Our designs are grounded on the principles of assessing a client’s needs and creating extraordinary, livable spaces which complement and maximize the site or existing structures. IS ARCHITECTURE 5649 LA JOLLA BLVD. LA JOLLA, CA 92037 TEL: (858) 456-8555 FAX: (858) 456-8566 info@isarchitecture.com http://isarchitecture.com More Photos…

Past Basket Design Chicago
Company News, Designer Showcase, Kitchen Design

Past Basket Design – Geneva, IL

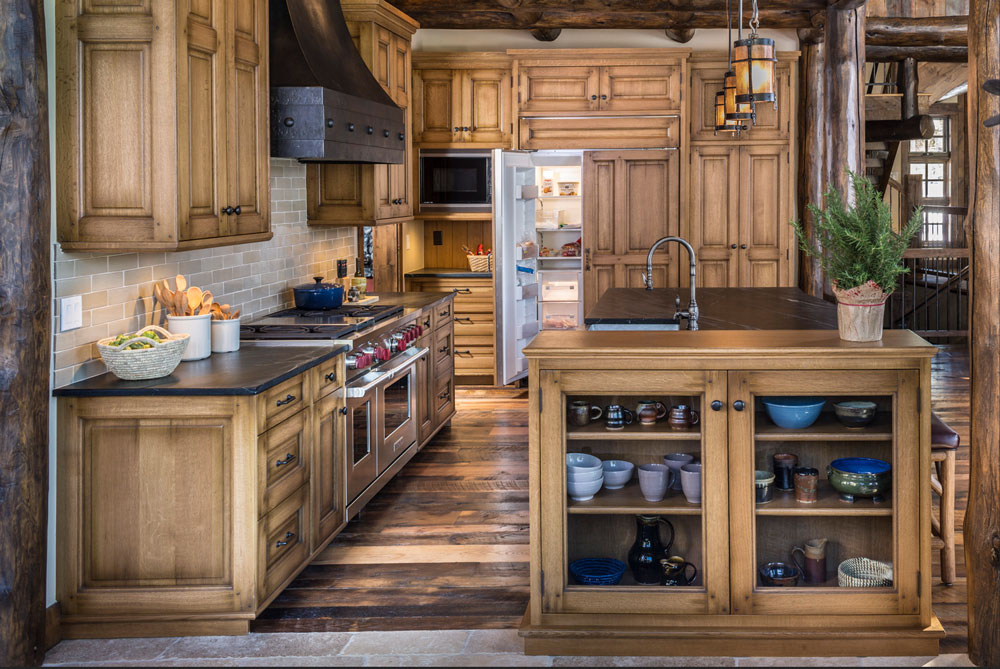
Colorado High Country Past Basket recently designed a kitchen space in a new rustic log second home for a Chicago area family in the Colorado Rockies. The home owner’s design goals were to create a living space where their large family could gather, relax, entertain and partake in the family’s mutual love – skiing. The overall kitchen design was to achieve timeless aesthetics by choosing materials and construction that could have been used 100 years ago. There were a few challenges and limitations along the way. The selection of cabinetry finishes that wouldn’t compete with the character of the natural construction materials was important. This was accomplished by selecting quartered white oak, which has a very straight grain and applying a mild distressing to complement the logs and floor. Painted finishes in lively colors for the coffee bar and sitting room, provide a visual relief. Our Design Goals Minimize congestion, as one sink serves as both the clean-up and prep sink. This was accomplished by placing the dishwasher at the end of the island near the table and glass door dish storage cabinet. The clean-up activity then doesn’t encroach on the prep triangle refrigerator/sink/range. Past Basket added a Waterstone Traditional Pull Down Faucet to compliment the sink area. Aesthetically, add enough design detail, but not over power the rustic feeling of the space. This was accomplished using moldings that are large but not fussy and letting the iron hood be the statement that says “look at me, I’ve been around for a long time”. Why Sub-Zero & Wolf Products The home owner was familiar with the quality of Sub-Zero & Wolf products, and selected them early in the design process. The 48″ side by side as the main refrigerator/freezer was chosen since there wasn’t space in the island for refrigerator drawers, and supplemented with an under counter refrigerator for drinks in the coffee bar. The flush inset version of the 48″ refrigerator/freezer, allowed us to achieve the integrated look with the end panels. The Wolf MC/Convection oven was added to the 48″ range to help when cooking for large groups. The cabinetry adjacent to the range was pulled flush, a small but important aesthetic detail. Why Award Winning The large log posts and beams create a “jaw dropping” aesthetic, with the rustic kitchen fitting in seamlessly. Although the cabinet storage isn’t large because of the open design, the kitchen layout functions well for both small and large groups. About Past Basket Past Basket is a Chicagoland kitchen design firm that takes special pride in their historical roots. Founded by a mechanical engineer, we are committed to delighting clients by applying our innovative thinking, problem-solving knowledge, and precise technical expertise to their unique kitchen and living space challenges. There are no big egos here, either. Mature professionals comprise our staff with an average Past Basket employee tenure of more than 20 years. Certifications and Awards Winner – First Place in the 2014 National Kitchen and Bath Association’s annual Design Competition Featured on HGTV Widely published in consumer and trade magazines and books Member of NKBA Past Basket Design 200 South Third Street Geneva Illinois 60134 (630) 208-1011 infogeneva@pastbasket.com www.pbkitchen.design  

Waterstone San Diego Designers
Company News, Kitchen Design

San Diego Interior Designers Visit Waterstone

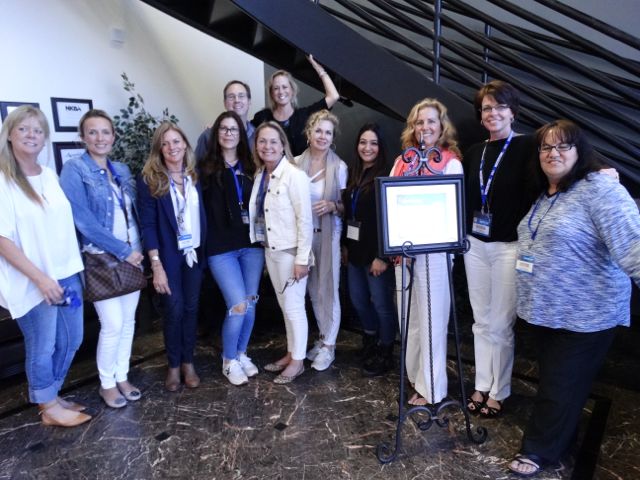
Some San Diego designers got a chance to visit the Waterstone factory and get a up close experience on how American kitchen faucets are made. Thanks to Suzi Mullins of European Bath for organizing the trip.         Suzi Mullins – European Bath Valerie Ochoa – European Bath Jeanette Chevalier-Antt – Chevalier Interiors Dana Arapage – Phillips Houston Design Anne Mason – Anne Mason Design Becky Ayres – Beki Designs Doro Pirino – Doro Porino interiors Nena Aziz – Nena Aziz Interiors Ronda Glaser – Talon Ventures Vicki Jansma – VS Jansma    

Scroll to Top