Design

Waterstone Faucets pasadena showcase
Community, Company News, Designer Showcase

A Look at Waterstone in the Annual Pasadena Showcase House

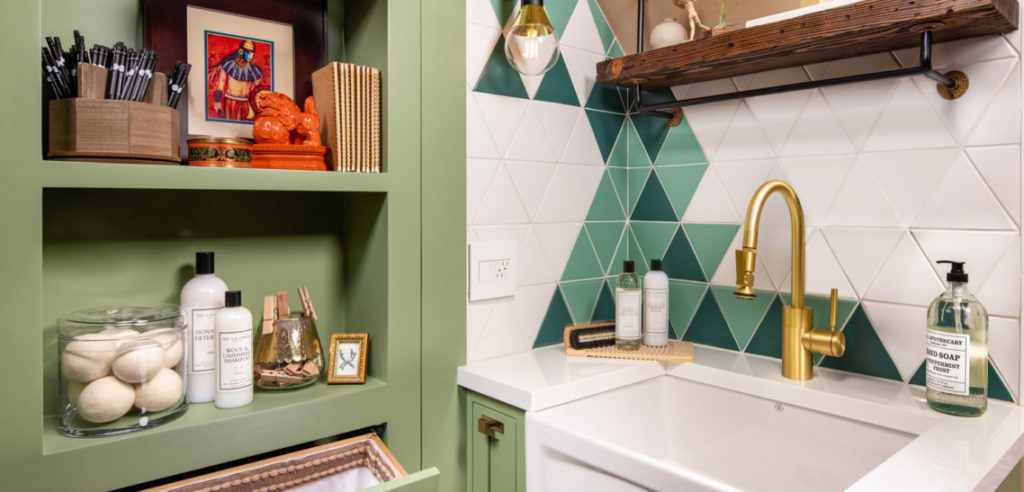
The Pasadena Showcase House for the Arts is an all-volunteer non-profit organization founded in 1948 and known for producing one of the biggest showcase houses in the country each year. The 2020 Pasadena Showcase House of Design is a Federal Country estate in Arcadia, California, built in 1937 and designed by Gerard R. Colcord, an esteemed Hollywood Society architect. Each room in the Federal-Revival home was designed by 17 different interior designers, including Jake Galang of Ilustracion by Jake, Corp, who transformed the former sewing room into a beautiful and highly functional laundry room. Check out our discussion with her here: Is this your first time participating in the Pasadena Showcase House?Yes, this is my first time participating on my own and I loved the whole experience. It gave me a chance to be myself and self express. Years ago when I was working for my mentor and her partners, they were part of it and although I had a taste of what it is to be involved in a showhouse, it is different when you are at the forefront and the driving force on the creative side. How did you come up with the design vision for the upstairs laundry room? Did the owners have specific requests for that space?Walking through the house, I was immediately drawn to the symmetry of this room. The dormer window was perfectly centered within the space and that was part of the architectural detail. The existing cabinetry was so charming, but we needed to make it more functional. I kept the footprint of the Millwork and further enhanced the window by adding a built-in bench. We were given an option to either convert the former sewing room/nursery to a craft room or a second laundry. I gave conceptual and detailed drawings for both but at the back of my mind I was thinking it would be good if [the owners] picked laundry, as my design and palette would be unexpected and not a typical one. The owners opted for the latter. How would you describe your design aesthetic in general? How does it compare to the style of the showcase home?My design aesthetic is a juxtaposition of period styles with new trends. [Pasadena] Showcase 2020 is a 1937 Federal Country estate. As you wander around the house, the details on cased openings, stringer on stairs, hardwood floor patterns, dormer windows, full wallpaper on walls and ceilings gives a vintage vibe. To give it a fresh look and a nod to sustainability, I added Bohemian geometric patterns and Satin Brass accents. I merged it with a classic palette, millwork and hardware. What drew you to Waterstone’s Contemporary PLP Faucet? Which finish was used and why?I am completely taken by Waterstone’s PLP faucet as it has a sleek base and the spout has a continuous, smooth line that ends with an industrial look, pulldown spray. Vintage + modern, right?! Another plus is the height. I purposely placed the farm sink near the window for natural light but I had to deal with the sloped ceiling. I am very familiar with Waterstone as I use it a lot for my custom projects. I know they have different faucet heights and types from the same collection. I used the 16” high Contemporary PLP in Satin Brass finish as it works with my cabinet hardware and lighting. Sustainability is another reason I chose Waterstone. It is made in USA which lessens the carbon footprint, and I have been to the factory and have seen each part being made, finished and put together painstakingly. The door to the laundry room is very unique, having built in shelves and a hidden pullout hamper. What are some of the other organizational features that you included in the room’s design?With roughly only 140 square feet of space, I added a recessed ironing board on the wall, stacked the compact size washer and dryer, pullout storage at sink and lots of open shelves, pigeon holes and full height cabinets. Did you encounter any obstacles or challenges when designing the space? If so, how did you work through them?We have a limited space and there was no existing plumbing, venting for appliances as it was a Sewing Room. But working with the right team and having good resources helped me develop the design. I stacked a compact size washer and ventless dryer. For plumbing I used the Contemporary PLP prep size faucet which gave me space to add a floating shelf above the sloped ceiling. I made use of every inch and did vertical storage. Do you have advice for others who might be renovating a laundry room? Are there any specific details (like a faucet) that shouldn’t be missed?Selection of appliances and plumbing is a significant phase in renovation. Make sure you know the story behind the brand and check for reviews and reputation. Specifically with a faucet, this is the most abused fixture in a laundry. It has to withstand constant handling, can quickly change the temperature from hot to cold or vice versa. You need to consider the size, style, finish and what functions you need. Not only does it have to look good but it needs to feel good.

Waterstone Tieghan Gerard
Company News, Designer Showcase

Inside Tieghan Gerard’s Half Baked Harvest Studio Barn Kitchen

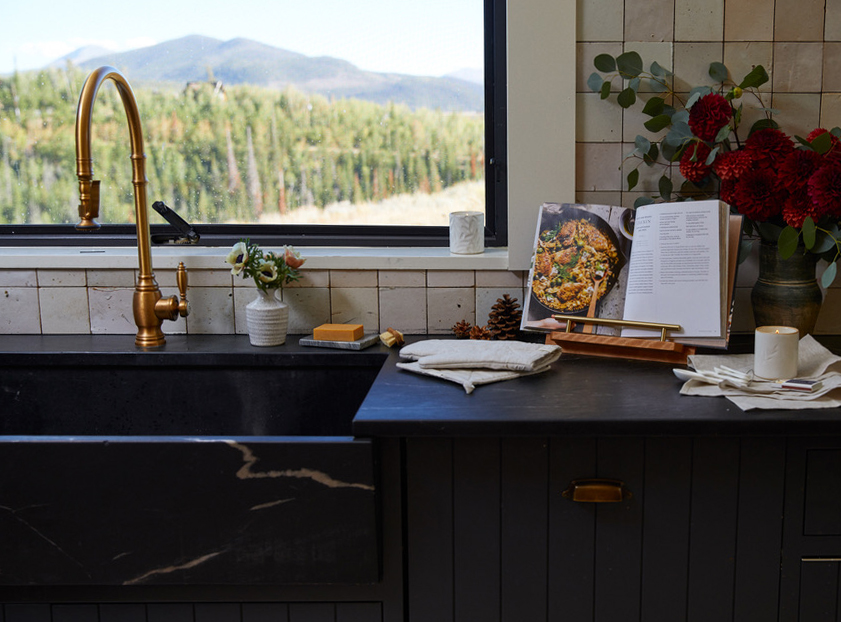
Tieghan Gerard is a best-selling cookbook author and founder of popular food blog Half Baked Harvest. Based in Colorado, Tieghan built her dream HBH Studio Barn where she experiments with recipes and photographs her creations for her blog and 2 million followers on Instagram. Tieghan spoke with us about building the perfect studio kitchen, sharing advice and insights on must-haves for a professional cooking space. Can you share a little bit about yourself and the background of Half Baked Harvest? Sure! My mom and I started HBH in 2012…I had just finished High School, where I also received my Associate’s Degree. We figured that there was a lot for both of us to learn in starting a food blog, so why not give it a try..who cares if only 5 people read it. Now here we are 8 years later. I am one of seven kids, and I began cooking for my family in an attempt to reign in some of the chaos of my large family (it didn’t work!). I’ve now written two books, one a New York Times Bestseller, just completed my first product line, and have some really fun projects in the works. It’s crazy to see how far we have come! You renovated an old horse barn to use as your Half Baked Harvest studio space; how long did that process take? Renovating the horse barn took about a year. I worked and lived out of that barn for about 2 years before outgrowing it. We then took on the huge undertaking of building the HBH Studio Barn. This took over 2 years to complete. I now solely live in the little renovated horse barn, and I solely work in the HBH Studio Barn. What are some of the standout features of the kitchen space and why were they important to you to include? I love the giant island in the kitchen. It gives me so much versatility in working. I have a prep sink at the end of the island, and a larger, main sink, across from the island. Having two sinks is key. I love all the work space I have here. You have called the kitchen the most important room in the studio, and expressed the difficulty in getting the kitchen plan just right. What were some of the challenges faced in creating the perfect studio kitchen? The main difficulties we had in getting the kitchen plan just right mainly stemmed from the building aspect. Finding quality people was very difficult, and working with the county was a challenge as well. Those were our biggest difficulties. But beyond that, some of the things we added to after completion, to get just right, were proper track lighting and more electrical outlets. We also added a sink in the pantry. You used Waterstone’s Traditional Positive Lock Pulldown (PLP) faucets in the kitchen and the Annapolis faucets in the pantry and bathroom. What drew you to those styles? Which finish was used and why that choice? As soon as Waterstone was brought to our attention by the two designers we worked with at Park and Oak we fell in love. I love the classic style of the faucets we chose, each one is almost like a piece of art. They’re not only beautiful, they’re highly functional. And they’re made with quality materials and manufactured right here in the USA.. I love that! We chose the Classic Bronze finish for the prep sink and main sink. They present a very vintage, yet fresh tone. In the pantry, we went with the Annapolis Kitchen Faucet in Black Nickel. And we have 3 Annapolis Bar Faucets in Solid Brass in the huge trough sink in the downstairs bathroom. I love their old world feel. How important is quality in a kitchen faucet? Especially for someone in this line of work, who is using one at such a high frequency. It is crucial. Not only am I using the faucets all day long, but the amount of dishes we do each day is pretty overwhelming. Just ask my dad..he’s my end of day clean up crew. Even with the two of us working together, it still takes up to two hours each day to clean. As someone whose life revolves around cooking and spending time in the kitchen, what’s your advice for anyone renovating or building their own kitchen space? What are the big details that shouldn’t be missed? That’s a really good question, I’ve done it twice now, and still made mistakes each time. I really do believe that investing in quality products is key. Many items like faucets aren’t built to last more than a few years. Replacing them is much more costly than doing it right the first time. Lighting and electricity are also very important. Make sure you take time to really go over the lighting/electrical plan. It’s worth it to work with a professional on this. Lighting, appliances, and faucets are key in a real working kitchen.  

Waterstone Domino Magazine
Company News, Media

As Seen In Domino: A Versatile West Village Loft with Waterstone

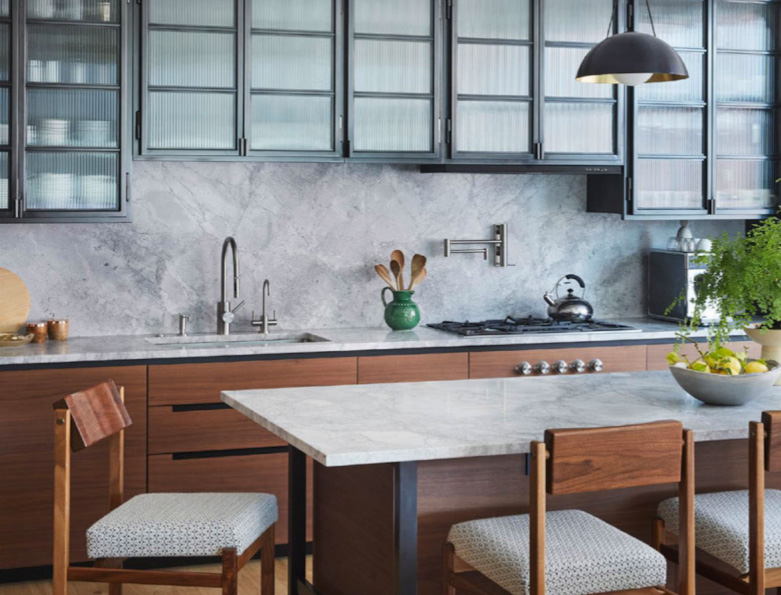
Waterstone made a recent appearance in a whimsical home featured in the Fall 2020 issue of Domino. The Manhattan apartment is home to Maria Dueñas Jacobs, founder of kids accessories brand Super Smalls, her husband and three daughters. The loft-like space in the West Village was built for every living, entertaining and family need, with strategic design decisions that are both child-friendly and sophisticated. The open and airy 4-bedroom home has a neutral color palette mixed with lavender and dusty blush hues and standout artwork by female artists. The kitchen employs a quartzite backsplash and blue-grey upper cabinetry, a soothing contrast to the walnut lower cabinetry, island and counter stools. Our Contemporary PLP Faucet and Contemporary Pot Filler are the perfect additions to the versatile and multi-functional space.

Waterstone contemporary Pulldown faucet suite
Company News, Kitchen Design, Product

Complement Your Waterstone Faucet Suite with Cabinet Hardware

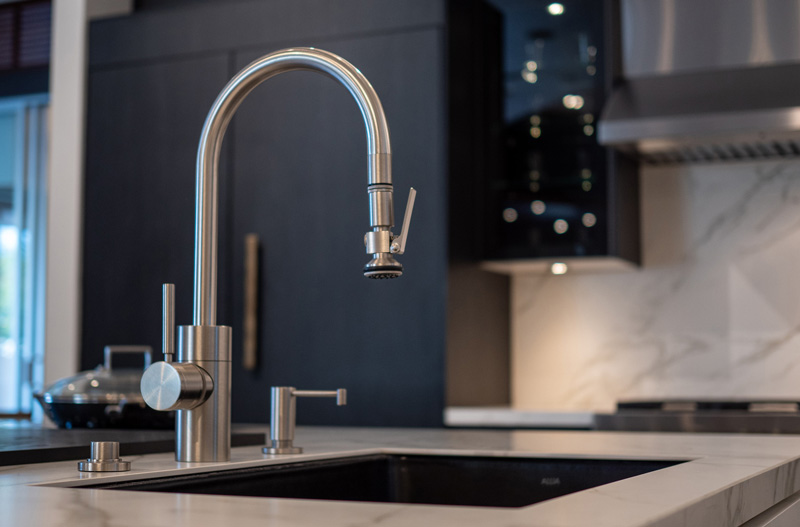
When designing a kitchen, the style choices for faucets and cabinetry should be considered together and thought of as an ensemble for creating a complete design scheme. Waterstone has solved this problem by providing the ability to “suite” a Waterstone faucet – finished in a choice of 32 finishes and custom color-matching finish options – with coordinated accessories that now include cabinet hardware. The decorative hardware complements Waterstone’s contemporary and traditional faucet suites in style, reflecting the designs of the Annapolis, Hampton, Towson, Fulton, Hunley and Parche collections. The variety of finish options means that our customers can create the exact kitchen design vision of their choosing so that cabinets and faucets match in finish, style and durability. Now it’s easy for every kitchen accessory need to match the traditional or contemporary style of a Waterstone faucet. Waterstone’s cabinet hardware is made from solid brass or stainless steel and includes multiple sizes of knobs, t-pulls, post pulls, cabinet pulls, drawer pulls and appliance pulls.

Chris Kuran Waterstone Faucets
Company News, Media

Waterstone Founder & President Chris Kuran Interviewed on ‘Around the House with Eric G’

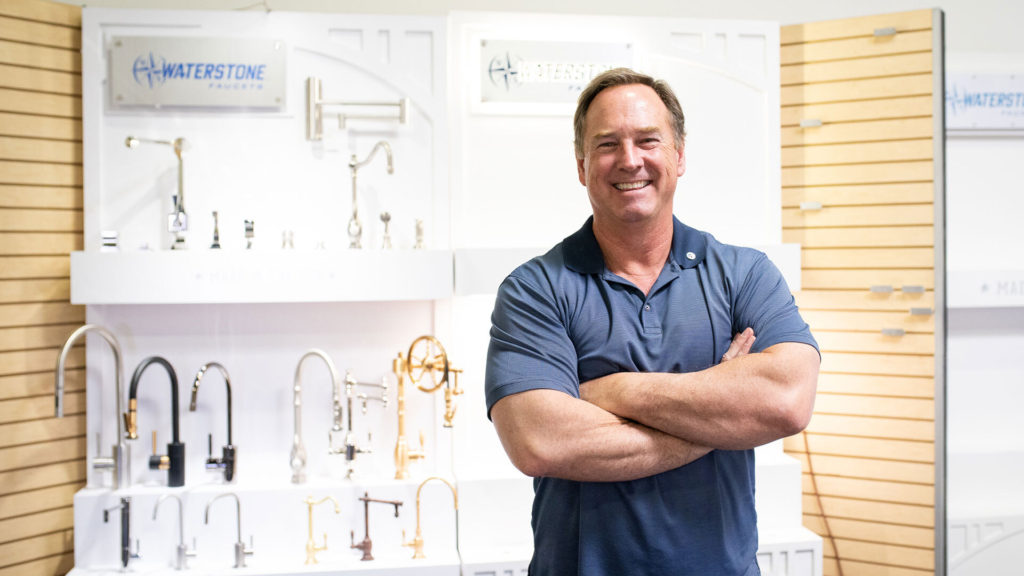
Waterstone’s Founder and President Chris Kuran was recently interviewed by Eric Goranson for his widely syndicated radio program, ‘Around the House with Eric G’. Along with a popular podcast, Eric has a radio show that is syndicated to more than 16 million listeners. Chris shared his education and military background, his introduction to the high-end decorative kitchen market and early details of building the company. He also discussed why it’s important to him for Waterstone to be a true “Made in America” brand and how he came up with the innovative designs and names for Waterstone’s most iconic faucets. Listen to the full interview on Eric’s podcast.

Destin Barkley D’Asign Source
Company News, Designer Showcase, Uncategorized

A Q&A with Interior Designer Destin Barkley About Her Private Island Project

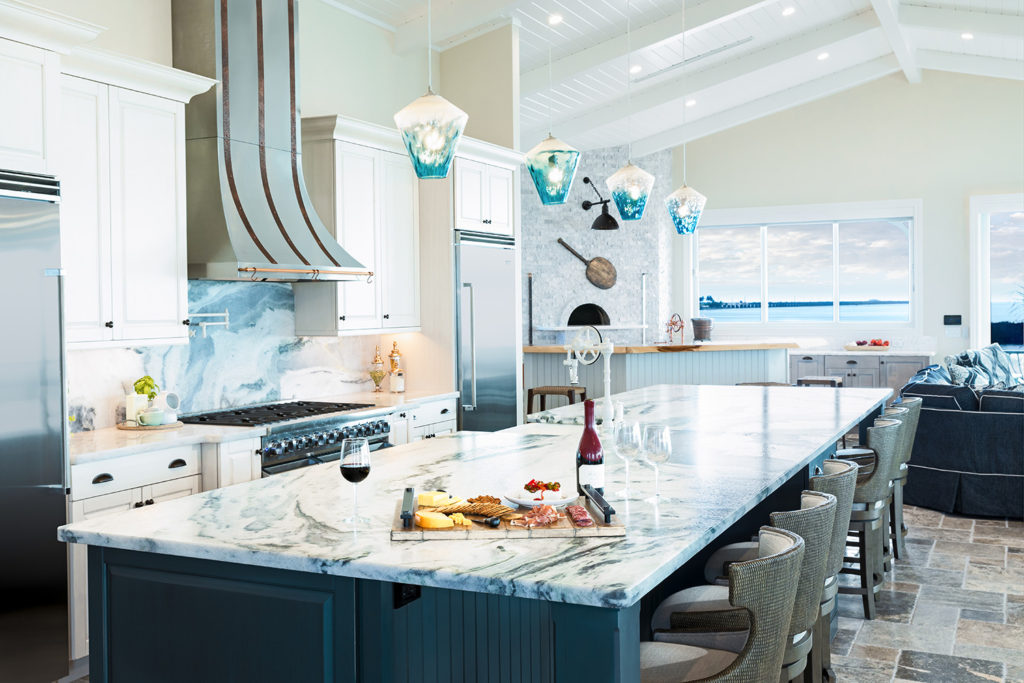
Destin Barkley is an interior designer at D’Asign Source a full-service design and architecture firm in the Florida Keys. She recently completed an impressive remodel of a sprawling tropical estate located on its very own private island, and the result is a sanctuary that meets every lifestyle and entertainment need. Outstanding features include two outdoor kitchens, a professional pizza oven from Tuscany, and a pool-jacuzzi just a few steps away from the ocean. Below you’ll find our discussion with Destin, her expert tips for designing a custom kitchen and an explanation on why she chose to include not one, but two Traditional Wheel Faucets. Tell me a little bit about this projectThis home is located on Bella Mare Key, a private island off of Marathon, Florida. It was an extensive remodel that took the 1,613-square-foot home down to columns and beams and expanded it to a 6,000-square-foot estate. What were the clients looking for in the kitchen’s design?Our clients sought a kitchen they could easily entertain in while enjoying their ocean views and tropical surroundings. We designed an open-concept kitchen and dining space to take advantage of the expansive views while providing plenty of space for family and friends to participate. How did the home’s location in the Florida Keys play into the design aesthetic?The great room’s grand proportions and spectacular views provide an ideal spot for entertaining. Large, glass bi-folding doors open fully to an outside kitchen for effortless indoor/outdoor access. The color palette reflects the blues of the surrounding Florida Keys waters while traditional elements and textures unify the area. There are two Traditional Wheel Pulldown faucets, one in the kitchen and one at the bar area. What drew you and your clients to that style?They’re reminiscent of a ships helm, which suits this coastal home perfectly, and they create such an interesting focal point. We loved the look of the pulley system and functionality of the pull-down sprayer. The ability to customize finishes was icing on the cake. One of the Wheel Faucets has a powder-coated white finish, while the other has an Antique Copper finish. How do those faucets and finishes complete this kitchen space?The customers were drawn to the powder-coated finish Biscuit from the very beginning of the project. They loved the elegant simplicity of the creamy color which alludes to the sandy shores found outside. The kitchen has three different cabinetry finishes and stainless steel as well as copper accents. Specifying two of the same faucets, one in Biscuit and one in Copper, helped tie together these various finishes with a consistent element. What is your advice for anyone planning a kitchen build or remodel?Timeless is always best; I would recommend specifying items you’ve used and know. A kitchen remodel/build is not the place to try induction appliances just to realize you don’t like them. Consider your design decision’s maintenance, for example, cabinetry with glass doors are beautiful, but the glass will need to be cleaned often. Paneling a stainless-steel dishwasher in a cabinetry material is a great idea because dishwashers are an appliance that consistently show the most water drip marks and fingerprints. A simpler cabinetry door style is easier to clean than a cabinetry door with a lot of detail, etc. Are there any other special kitchen design details you’d like to share?Custom details were incorporated that reflect our client’s personalities and history, for example, the pizza wood storage enclosure was created from their original dock that was destroyed in Hurricane Irma, while the posts flanking the oven were fashioned out of broken speargun spears. A 300-Year-old reclaimed door from Italy provides great texture and history as the pantry entrance. Ample seating pulls up to an 18’ island topped with book matched slabs of Celeste Mist leathered quartzite. A custom hood with hammered copper strapping atop floats above a 48” Viking dual-fuel range to create a stunning focal point. A 36” Viking refrigerator and 36” freezer flank the range and provide beautiful contrast to the cabinetry. Each cabinet was designed with a focus on functionality to provide exceptional storage for all the latest kitchen gadgets and effortless access to appliances. Steps away, a Mugnaini Pizza Oven from Italy was installed and covered in a split face Nuvoloso marble. The countertops feature a chiseled edge Quartzite and the bar is a beautiful live edge Walnut.

Fox Hollow Waterstone
Company News, Designer Showcase, Media

A Q&A with Shannon Fox of @foxhollowcottage

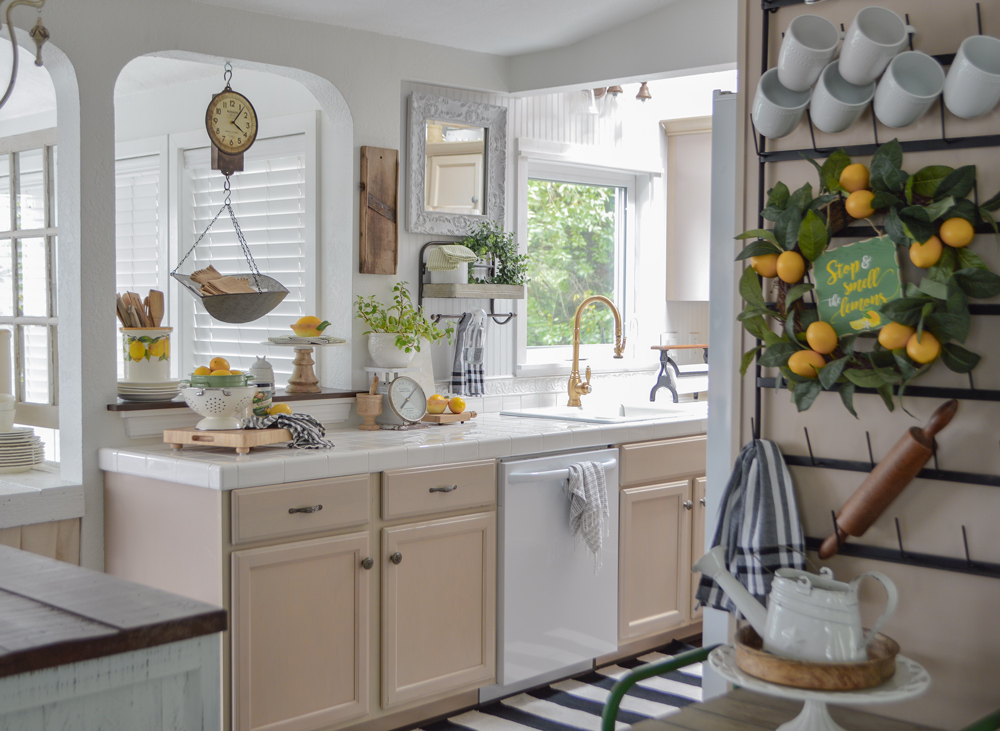
Lifestyle blogger Shannon Fox is known for sharing design, decor, diy tips (and much more) on her popular blog and in features with Better Homes & Gardens, Country Living and Buzzfeed to name a few. She’s been documenting the hands-on renovation of her 1920s cottage on her site and on Instagram, @foxhollowcottage where she posts snapshots of the cozy home located along the coast of Oregon. The cottage has been an evolving project since 2006, so we were eager to ask Shannon about her renovation journey thus far, her upcoming plans and advice for other renovators. When did you move into your 1929 cottage? We acquired our cottage bungalo in late 2005, and moved into our new home in 2006. It needed a top to bottom renovation in every single room, including all new windows, French doors, paint & flooring throughout. Over the years, we’ve continued to fine tune the spaces to meet our needs and style. What was the state of the kitchen when you moved in? When we bought the house, the kitchen was essentially a cobbled together mess of lacking and mismatched cabinets, old appliances and the walls were covered in a combination of hunter green paper-bag wallpaper & neon pumpkin orange paint. I promise I am not making any of this up. What did your kitchen renovation process look like? How long did it take, did you run into any unforeseen obstacles and if so, how did you overcome them? Because we were working on so many projects at once, and were simultaneously remodeling the guest house on our property, my memory is a little fuzzy. I’m going to guess 2 months total. We did actually run into a huge obstacle. We parted ways with the general contractor, due to.. so many issues I wouldn’t dream of boring you. But long story short, my husband and I grew so frustrated that we looked at each other one day and, exact words, said; “You know, we can screw this up ourselves for free!” And so began our biggest DIY adventure to date. We gutted the kitchen, and did everything ourselves, with the help of my dad (who was a life saver). Because of “budget” issues due to the prior contractor debacle, design choices and all materials had to be adjusted. This left our final kitchen a much different space than I had originally planned, but one I am still grateful for.   How would you describe your kitchen’s style now? While I am incredibly thankful we were even able to complete our kitchen, sadly, it’s never been the timeless, classic kitchen I’d envisioned. My current style is leaning towards an eclectic mix of modern cottage with some light European and farmhouse influences. Our adjacent brick wall, the oversized chandelier and hardwood floors have us almost there. I’d love to change the cabinet color, and have new counters and fresh backsplash installed. Where do you look for design/decor inspiration? Probably my biggest design weakness is that I love a little bit of everything. I can literally find something I like in almost any period or style. And I appreciate such a variety of design aesthetics. It makes it hard to pin down choices and a particular look or style for myself, but I still love looking! I find a great amount of inspiration from fellow bloggers, from the many design accounts I follow on social media (like the Waterstone Instagram page), and I definitely find inspiration from some of the homes I’ve gotten to tour in person over the years with my job. But most times, I run across a material, or a furniture piece, and it just wiggles its way into my heart, and tells me the story of where it wants to be! What drew you to Waterstone’s Traditional PLP faucet and how does it fit with the rest of the kitchen’s design? Pure immediate want. I was shopping online for a new kitchen faucet and I had been looking on and off for weeks. I simply wasn’t finding a shape and a finish color and just something that I wanted to look at every single day. And then.. I saw it. I was immediately lovestruck. And I knew it was the kind of faucet that would bridge the gap between the kitchen I’ve got now, and the one I plan to have one day. Because my main goal in our upcoming kitchen update is to have a space that feels timeless, I decided on the Classic Bronze, which to me looks like a soft brass in person. It’s such an elegant, classic finish. What is your overall renovation advice? You know, as far as contractors go, I wish I had some! When we came up against constant requests for more money (without the job materials or project changing) and the timeline kept being pushed out, coupled with the quality of work getting worse and worse.. I suppose my advice is, don’t be afraid to fire your contractor. A bad one isn’t helping you reach your goal. And they don’t often care about the quality of work they or the subs are doing. Setbacks are bound to happen, you can plan on that. Be flexible. Be ready to adapt to changes. Perhaps even have a plan B or C in your back pocket just in case. And know that it’ll eventually get done, and everything will be okay!
Company News, Designer Showcase, Kitchen Design

A Discussion with Bonnie Ryan and a Look at her Pacific Northwest Dream Home

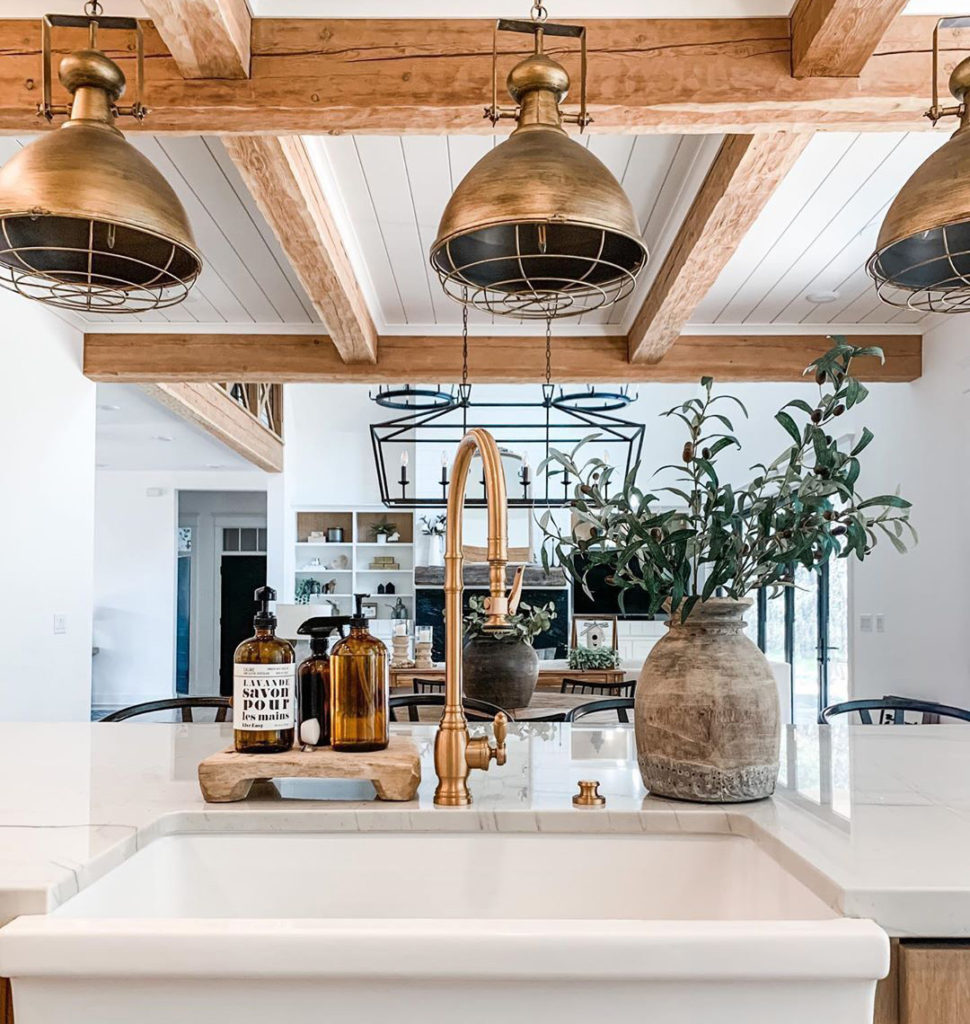
Bonnie Ryan and her family recently moved into their newly built Modern Farmhouse home in Spokane, Washington that was designed by Bonnie herself. The hands-on project has been documented on Bonnie’s popular Instagram, @theryanhaus_, where she posts snapshots of the gorgeous home along with design tips and inspiration. We were struck by how the brand new home balances both modern and old world elements, so we decided to catch up with Bonnie to find out where she gets her design inspiration. We discussed how Waterstone is the “jewelry” of her kitchen space, her renovation advice and more. When did the home begin getting built, and how far along in the process are you now? We broke ground last March, and are pretty much done now. Just a few small things to be done, mostly outside. How would you describe the overall aesthetic of your home, and where do you go for design inspiration? Our home is mostly Modern Farmhouse, with some aspects of French Country and old world charm. I have found so much inspiration from Instagram, and our travels throughout North America and Europe. It’s clear your kitchen layout is very intentional and well thought-out. How much time did you spend on planning the kitchen compared to other areas of the house? The kitchen is definitely the heart of our home. When we began designing the house, we started here. We wanted an area we could entertain in, host lots of family and friends. We definitely spent the most time designing this area. What are your favorite features of the kitchen? There are so many things in our kitchen we love. A few faves are the range, faucets, and lighting. Our La Cornue Range is what we based the entire design around. I loved the high end European look it brings to our space. Finding the perfect pot filler and faucet to complement it was easy once I found Waterstone. Our faucets are the jewelry to the space. And finally I love our pendant lights, they bring in the old world/french country charm. Why did you decide to go with Waterstone’s Traditional PLP Pulldown Faucet? First of all, the look is stunning. I love the oversized neck on the faucet, and the traditional design. We wanted a clean look, and the pull down sprayer definitely brings this. Finally the variety of finishes is amazing. I ordered samples first before deciding and love the Classic Bronze we went with. Which Waterstone finish did you use, and why did you go with that one specifically? We chose Classic Bronze. It ties in so well with all the other elements in the space, and has the antique look I was hoping for. Are there any other unique features of the home or kitchen you’d like to share? We love our brick backsplash, and we love how the Classic Bronze Pot Filler pops against the white washed brick. What’s your advice for anyone building or renovating a home? Have fun!! Building or renovating can be so stressful, if you let it. Don’t stress, and take your time. Step back, slow down and just have fun! This process can be the best if you don’t sweat the small stuff! Take your time especially when choosing a builder or contractor; this relationship can make or break your experience. Trust your gut! I wavered on a few things, but when I trusted my gut I was so happy with the outcome!

Scroll to Top