Designer Showcase

Jane Group
Designer Showcase, Kitchen Design

Behind the Scenes of This Year’s Atlanta Holiday Home with Designer Janie Wilburn

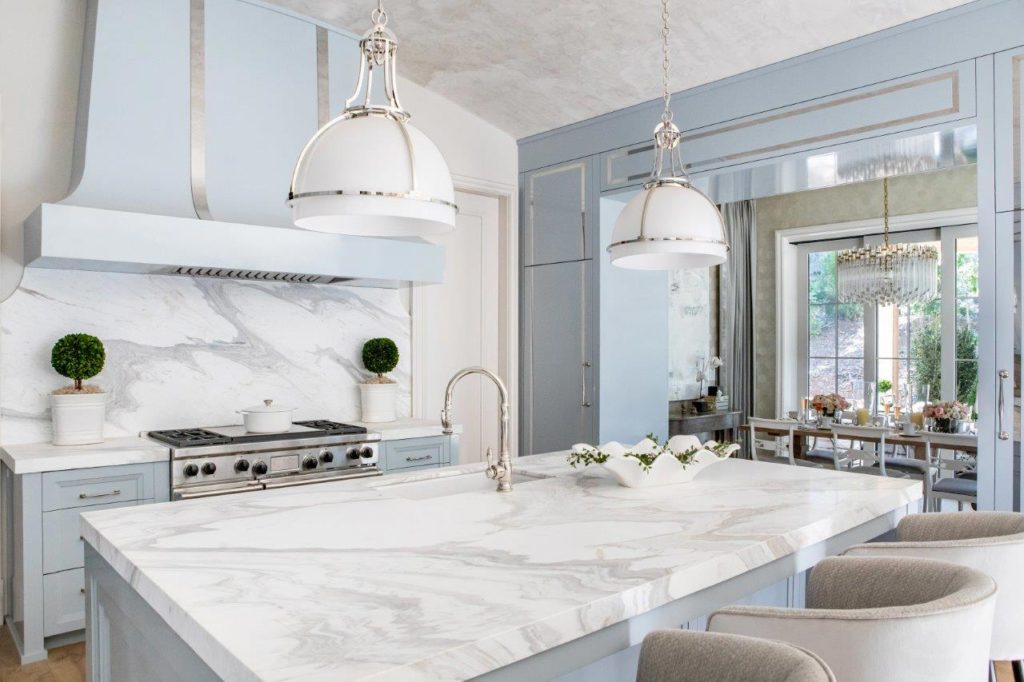
This year’s Home for the Holidays Designer Showhouse is the ultimate display of festive design. The showcase home’s spec designer Janie Wilburn joined us to discuss her experience designing the kitchen and breakfast room in her first holiday house, a classic shingle-style Nantucket cottage in Atlanta, Georgia. What was your role in this year’s Atlanta Holiday Home? Have you been a part of this showhouse before? I was the spec designer for the entire house, which means I was involved from the beginning stages when we first sat down with the architects to plan the whole house. When you get the team together at the very beginning it’s a much more cohesive process. I selected all of the hard finishes for the house — doors, door hardware, floors, wall treatments, cabinets (concept, style, finish, hardware), tile, plumbing, lighting, fire place surrounds, counters, etc.! This is the first time I’ve done a holiday house, so that made it extra fun — kind of like my own personal Christmas gift! How would you describe your typical design aesthetic and how does that compare to the Holiday Home? My aesthetic really combines elements of classical design with modern updates and finishes, using a combination of materials to enhance a space. I think this house is fairly true to my aesthetic. We intended for this house to have some heritage — we wanted it to feel like it had a sense of history — but we used some more modern elements and surprising finishes that create visual interest. What was your inspiration behind the kitchen and breakfast room’s design? How did you collaborate to find the specific design vision? The builder for this home and I have worked on a number of projects together so we understand each other’s aesthetics and speak the same design language, and both wanted this kitchen to be interesting. Show houses are meant to give visitors new ideas and inspiration, so it was important to us to have something visually compelling — that really was our inspiration. We knew we wanted a blue kitchen for sure, but really what inspired the space was the gorgeous Calcatta Lucina marble. When I went to the warehouse to select the slabs I had a number of color options with me. That counter is so pretty — it has the most intensely beautiful swirling veins of taupes, grays, and blues, and the cabinet color, Krypton, came right out of the marble. The breakfast room is meant to be a tonal palette that layers creams, taupes and blues with light – reflective finishes keying off the kitchen. It really started to take shape when we radiused the corners of the room during the architectural phase of design. Once you enter to space after passing under the cabinets that wrap the opening into the room, you really are enveloped in a tonal palette of soft creamy textures. Wrapping the walls in a laser-cut wall covering that has geometry, texture, and sheen really emphasized the rounded corners, but we also chose to wrap the drapery hardware around the room so it too became part of the architecture. We painted all the trim the same tone of a creamy taupe, Sherwin Williams Limewash, but chose a high gloss sheen to pick up on the reflective nature of the wallcovering, keying into the high gloss and nickel accents in the adjacent kitchen. Each piece that went into the space was meant to layer in softness as an offset to the kitchen. It was important that the room have thoughtful nods to the blue because of the way we wrapped the cabinets into our space, which is why we chose the rug that combined the taupes, creams and blues, and all of our fabrics have the same ethereal quality and softness. What would you say are the most outstanding features of the kitchen and why? This kitchen shares a barrel ceiling that we finished in Venetian plaster, with the living room, so it was important that it be polished and pretty, with a sense of formality that met its function. The left side of the kitchen houses a SubZero 30” fridge and freezer at each end, with counters running in between. We matched this cabinetry with pantry storage on the opposite side, and we carried the millwork over the opening in the breakfast room to balance the space and create symmetry. Because we had so much cabinetry in what is the formal living room area, we wanted it to feel special and furniture-like. Using a high-gloss conversion varnish finish was kind of a leap — but we did it! And then we added the polished nickel strapping to dress the cabinets instead of using heavy molding or millwork. The result, to me, was perfection! The layers of glossy blue and the polished nickel create the most beautiful study in reflection and layering of light. So specifically, while the kitchen has so much great function, I think the combination of the glossy blue and the nickel are the stand out features of the space. But I also love the marble and the lights we chose — because each of these elements leans into that combination. What drew you to the Traditional PLP Faucet and Wheel Pulldown Faucet? Which finish was used and how does that tie into the rest of the space? Their beauty! These pieces feel like heritage when you touch them. We have used the Traditional PLP in four projects now and I love the sense of history they imply. The details are just so perfect and refined and they are, as my client reminds me I told her, the jewelry of the kitchen. We chose, of course, polished nickel. One — it is my favorite — but also it’s just so timeless and rich. Polished nickel is still a warm finish, but it feels so clean and has such a brilliance to it. This kitchen is all about repeating the same tones and polished nickel is
Waterstone Faucets pasadena showcase
Community, Company News, Designer Showcase

A Look at Waterstone in the Annual Pasadena Showcase House

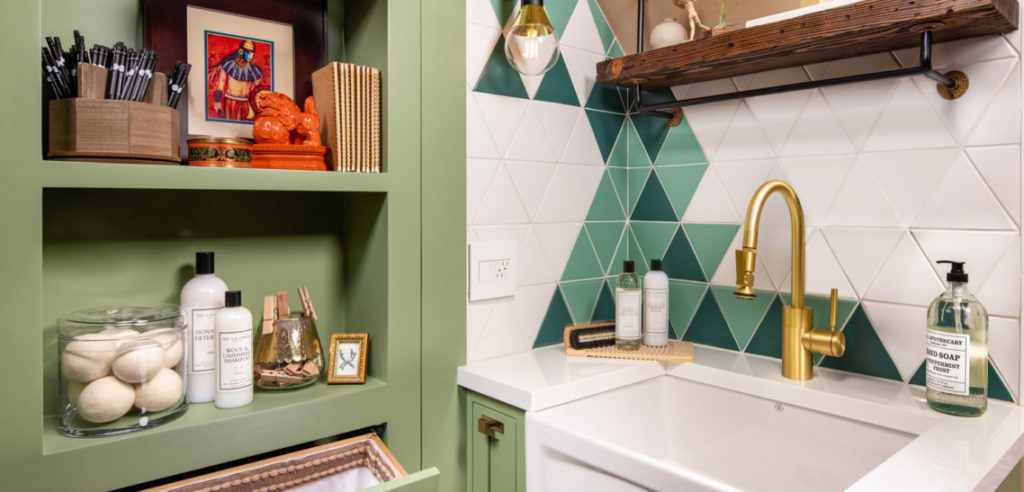
The Pasadena Showcase House for the Arts is an all-volunteer non-profit organization founded in 1948 and known for producing one of the biggest showcase houses in the country each year. The 2020 Pasadena Showcase House of Design is a Federal Country estate in Arcadia, California, built in 1937 and designed by Gerard R. Colcord, an esteemed Hollywood Society architect. Each room in the Federal-Revival home was designed by 17 different interior designers, including Jake Galang of Ilustracion by Jake, Corp, who transformed the former sewing room into a beautiful and highly functional laundry room. Check out our discussion with her here: Is this your first time participating in the Pasadena Showcase House?Yes, this is my first time participating on my own and I loved the whole experience. It gave me a chance to be myself and self express. Years ago when I was working for my mentor and her partners, they were part of it and although I had a taste of what it is to be involved in a showhouse, it is different when you are at the forefront and the driving force on the creative side. How did you come up with the design vision for the upstairs laundry room? Did the owners have specific requests for that space?Walking through the house, I was immediately drawn to the symmetry of this room. The dormer window was perfectly centered within the space and that was part of the architectural detail. The existing cabinetry was so charming, but we needed to make it more functional. I kept the footprint of the Millwork and further enhanced the window by adding a built-in bench. We were given an option to either convert the former sewing room/nursery to a craft room or a second laundry. I gave conceptual and detailed drawings for both but at the back of my mind I was thinking it would be good if [the owners] picked laundry, as my design and palette would be unexpected and not a typical one. The owners opted for the latter. How would you describe your design aesthetic in general? How does it compare to the style of the showcase home?My design aesthetic is a juxtaposition of period styles with new trends. [Pasadena] Showcase 2020 is a 1937 Federal Country estate. As you wander around the house, the details on cased openings, stringer on stairs, hardwood floor patterns, dormer windows, full wallpaper on walls and ceilings gives a vintage vibe. To give it a fresh look and a nod to sustainability, I added Bohemian geometric patterns and Satin Brass accents. I merged it with a classic palette, millwork and hardware. What drew you to Waterstone’s Contemporary PLP Faucet? Which finish was used and why?I am completely taken by Waterstone’s PLP faucet as it has a sleek base and the spout has a continuous, smooth line that ends with an industrial look, pulldown spray. Vintage + modern, right?! Another plus is the height. I purposely placed the farm sink near the window for natural light but I had to deal with the sloped ceiling. I am very familiar with Waterstone as I use it a lot for my custom projects. I know they have different faucet heights and types from the same collection. I used the 16” high Contemporary PLP in Satin Brass finish as it works with my cabinet hardware and lighting. Sustainability is another reason I chose Waterstone. It is made in USA which lessens the carbon footprint, and I have been to the factory and have seen each part being made, finished and put together painstakingly. The door to the laundry room is very unique, having built in shelves and a hidden pullout hamper. What are some of the other organizational features that you included in the room’s design?With roughly only 140 square feet of space, I added a recessed ironing board on the wall, stacked the compact size washer and dryer, pullout storage at sink and lots of open shelves, pigeon holes and full height cabinets. Did you encounter any obstacles or challenges when designing the space? If so, how did you work through them?We have a limited space and there was no existing plumbing, venting for appliances as it was a Sewing Room. But working with the right team and having good resources helped me develop the design. I stacked a compact size washer and ventless dryer. For plumbing I used the Contemporary PLP prep size faucet which gave me space to add a floating shelf above the sloped ceiling. I made use of every inch and did vertical storage. Do you have advice for others who might be renovating a laundry room? Are there any specific details (like a faucet) that shouldn’t be missed?Selection of appliances and plumbing is a significant phase in renovation. Make sure you know the story behind the brand and check for reviews and reputation. Specifically with a faucet, this is the most abused fixture in a laundry. It has to withstand constant handling, can quickly change the temperature from hot to cold or vice versa. You need to consider the size, style, finish and what functions you need. Not only does it have to look good but it needs to feel good.

Waterstone Tieghan Gerard
Company News, Designer Showcase

Inside Tieghan Gerard’s Half Baked Harvest Studio Barn Kitchen

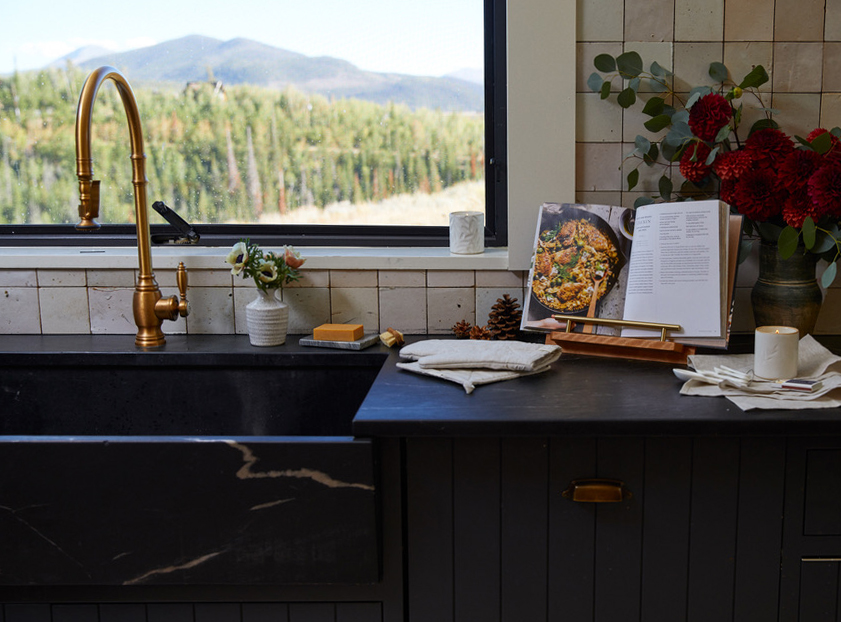
Tieghan Gerard is a best-selling cookbook author and founder of popular food blog Half Baked Harvest. Based in Colorado, Tieghan built her dream HBH Studio Barn where she experiments with recipes and photographs her creations for her blog and 2 million followers on Instagram. Tieghan spoke with us about building the perfect studio kitchen, sharing advice and insights on must-haves for a professional cooking space. Can you share a little bit about yourself and the background of Half Baked Harvest? Sure! My mom and I started HBH in 2012…I had just finished High School, where I also received my Associate’s Degree. We figured that there was a lot for both of us to learn in starting a food blog, so why not give it a try..who cares if only 5 people read it. Now here we are 8 years later. I am one of seven kids, and I began cooking for my family in an attempt to reign in some of the chaos of my large family (it didn’t work!). I’ve now written two books, one a New York Times Bestseller, just completed my first product line, and have some really fun projects in the works. It’s crazy to see how far we have come! You renovated an old horse barn to use as your Half Baked Harvest studio space; how long did that process take? Renovating the horse barn took about a year. I worked and lived out of that barn for about 2 years before outgrowing it. We then took on the huge undertaking of building the HBH Studio Barn. This took over 2 years to complete. I now solely live in the little renovated horse barn, and I solely work in the HBH Studio Barn. What are some of the standout features of the kitchen space and why were they important to you to include? I love the giant island in the kitchen. It gives me so much versatility in working. I have a prep sink at the end of the island, and a larger, main sink, across from the island. Having two sinks is key. I love all the work space I have here. You have called the kitchen the most important room in the studio, and expressed the difficulty in getting the kitchen plan just right. What were some of the challenges faced in creating the perfect studio kitchen? The main difficulties we had in getting the kitchen plan just right mainly stemmed from the building aspect. Finding quality people was very difficult, and working with the county was a challenge as well. Those were our biggest difficulties. But beyond that, some of the things we added to after completion, to get just right, were proper track lighting and more electrical outlets. We also added a sink in the pantry. You used Waterstone’s Traditional Positive Lock Pulldown (PLP) faucets in the kitchen and the Annapolis faucets in the pantry and bathroom. What drew you to those styles? Which finish was used and why that choice? As soon as Waterstone was brought to our attention by the two designers we worked with at Park and Oak we fell in love. I love the classic style of the faucets we chose, each one is almost like a piece of art. They’re not only beautiful, they’re highly functional. And they’re made with quality materials and manufactured right here in the USA.. I love that! We chose the Classic Bronze finish for the prep sink and main sink. They present a very vintage, yet fresh tone. In the pantry, we went with the Annapolis Kitchen Faucet in Black Nickel. And we have 3 Annapolis Bar Faucets in Solid Brass in the huge trough sink in the downstairs bathroom. I love their old world feel. How important is quality in a kitchen faucet? Especially for someone in this line of work, who is using one at such a high frequency. It is crucial. Not only am I using the faucets all day long, but the amount of dishes we do each day is pretty overwhelming. Just ask my dad..he’s my end of day clean up crew. Even with the two of us working together, it still takes up to two hours each day to clean. As someone whose life revolves around cooking and spending time in the kitchen, what’s your advice for anyone renovating or building their own kitchen space? What are the big details that shouldn’t be missed? That’s a really good question, I’ve done it twice now, and still made mistakes each time. I really do believe that investing in quality products is key. Many items like faucets aren’t built to last more than a few years. Replacing them is much more costly than doing it right the first time. Lighting and electricity are also very important. Make sure you take time to really go over the lighting/electrical plan. It’s worth it to work with a professional on this. Lighting, appliances, and faucets are key in a real working kitchen.  

Destin Barkley D’Asign Source
Company News, Designer Showcase, Uncategorized

A Q&A with Interior Designer Destin Barkley About Her Private Island Project

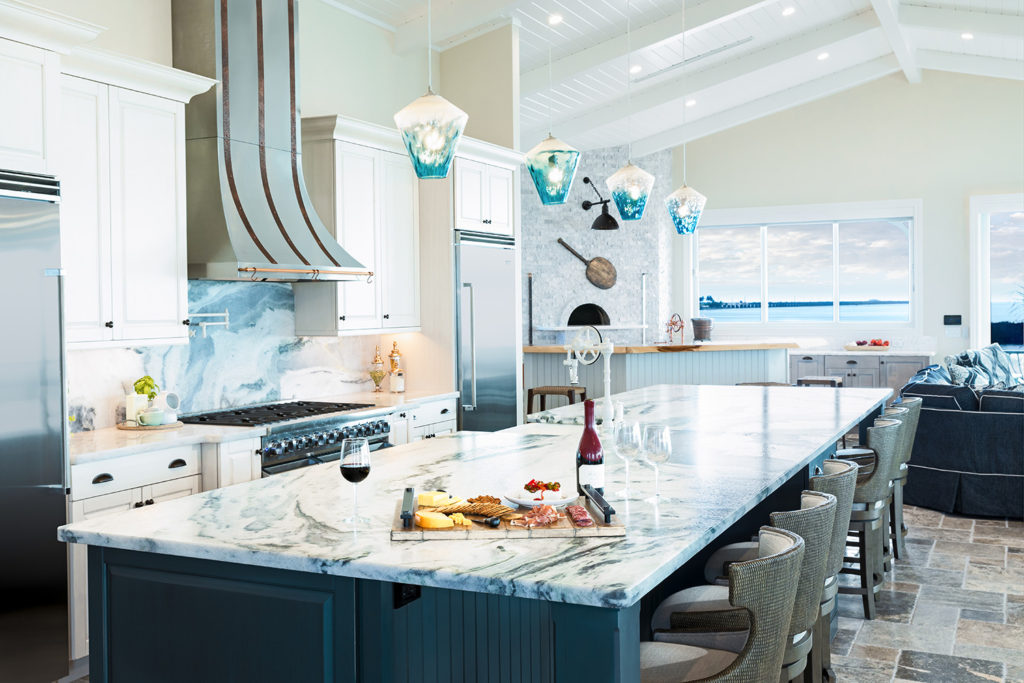
Destin Barkley is an interior designer at D’Asign Source a full-service design and architecture firm in the Florida Keys. She recently completed an impressive remodel of a sprawling tropical estate located on its very own private island, and the result is a sanctuary that meets every lifestyle and entertainment need. Outstanding features include two outdoor kitchens, a professional pizza oven from Tuscany, and a pool-jacuzzi just a few steps away from the ocean. Below you’ll find our discussion with Destin, her expert tips for designing a custom kitchen and an explanation on why she chose to include not one, but two Traditional Wheel Faucets. Tell me a little bit about this projectThis home is located on Bella Mare Key, a private island off of Marathon, Florida. It was an extensive remodel that took the 1,613-square-foot home down to columns and beams and expanded it to a 6,000-square-foot estate. What were the clients looking for in the kitchen’s design?Our clients sought a kitchen they could easily entertain in while enjoying their ocean views and tropical surroundings. We designed an open-concept kitchen and dining space to take advantage of the expansive views while providing plenty of space for family and friends to participate. How did the home’s location in the Florida Keys play into the design aesthetic?The great room’s grand proportions and spectacular views provide an ideal spot for entertaining. Large, glass bi-folding doors open fully to an outside kitchen for effortless indoor/outdoor access. The color palette reflects the blues of the surrounding Florida Keys waters while traditional elements and textures unify the area. There are two Traditional Wheel Pulldown faucets, one in the kitchen and one at the bar area. What drew you and your clients to that style?They’re reminiscent of a ships helm, which suits this coastal home perfectly, and they create such an interesting focal point. We loved the look of the pulley system and functionality of the pull-down sprayer. The ability to customize finishes was icing on the cake. One of the Wheel Faucets has a powder-coated white finish, while the other has an Antique Copper finish. How do those faucets and finishes complete this kitchen space?The customers were drawn to the powder-coated finish Biscuit from the very beginning of the project. They loved the elegant simplicity of the creamy color which alludes to the sandy shores found outside. The kitchen has three different cabinetry finishes and stainless steel as well as copper accents. Specifying two of the same faucets, one in Biscuit and one in Copper, helped tie together these various finishes with a consistent element. What is your advice for anyone planning a kitchen build or remodel?Timeless is always best; I would recommend specifying items you’ve used and know. A kitchen remodel/build is not the place to try induction appliances just to realize you don’t like them. Consider your design decision’s maintenance, for example, cabinetry with glass doors are beautiful, but the glass will need to be cleaned often. Paneling a stainless-steel dishwasher in a cabinetry material is a great idea because dishwashers are an appliance that consistently show the most water drip marks and fingerprints. A simpler cabinetry door style is easier to clean than a cabinetry door with a lot of detail, etc. Are there any other special kitchen design details you’d like to share?Custom details were incorporated that reflect our client’s personalities and history, for example, the pizza wood storage enclosure was created from their original dock that was destroyed in Hurricane Irma, while the posts flanking the oven were fashioned out of broken speargun spears. A 300-Year-old reclaimed door from Italy provides great texture and history as the pantry entrance. Ample seating pulls up to an 18’ island topped with book matched slabs of Celeste Mist leathered quartzite. A custom hood with hammered copper strapping atop floats above a 48” Viking dual-fuel range to create a stunning focal point. A 36” Viking refrigerator and 36” freezer flank the range and provide beautiful contrast to the cabinetry. Each cabinet was designed with a focus on functionality to provide exceptional storage for all the latest kitchen gadgets and effortless access to appliances. Steps away, a Mugnaini Pizza Oven from Italy was installed and covered in a split face Nuvoloso marble. The countertops feature a chiseled edge Quartzite and the bar is a beautiful live edge Walnut.

Fox Hollow Waterstone
Company News, Designer Showcase, Media

A Q&A with Shannon Fox of @foxhollowcottage

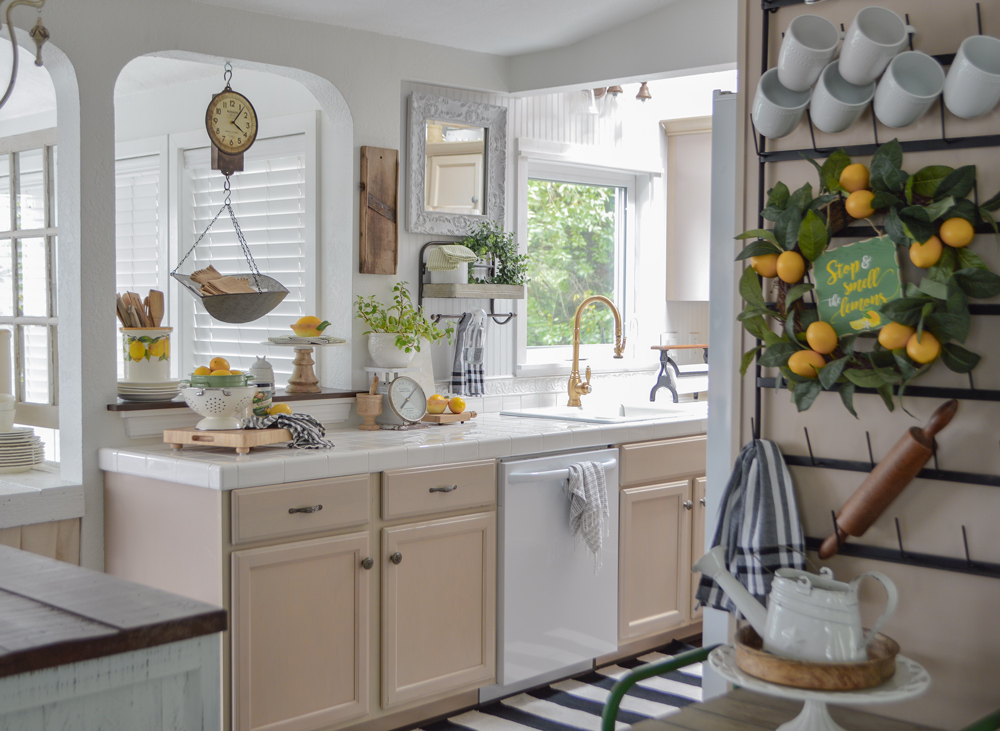
Lifestyle blogger Shannon Fox is known for sharing design, decor, diy tips (and much more) on her popular blog and in features with Better Homes & Gardens, Country Living and Buzzfeed to name a few. She’s been documenting the hands-on renovation of her 1920s cottage on her site and on Instagram, @foxhollowcottage where she posts snapshots of the cozy home located along the coast of Oregon. The cottage has been an evolving project since 2006, so we were eager to ask Shannon about her renovation journey thus far, her upcoming plans and advice for other renovators. When did you move into your 1929 cottage? We acquired our cottage bungalo in late 2005, and moved into our new home in 2006. It needed a top to bottom renovation in every single room, including all new windows, French doors, paint & flooring throughout. Over the years, we’ve continued to fine tune the spaces to meet our needs and style. What was the state of the kitchen when you moved in? When we bought the house, the kitchen was essentially a cobbled together mess of lacking and mismatched cabinets, old appliances and the walls were covered in a combination of hunter green paper-bag wallpaper & neon pumpkin orange paint. I promise I am not making any of this up. What did your kitchen renovation process look like? How long did it take, did you run into any unforeseen obstacles and if so, how did you overcome them? Because we were working on so many projects at once, and were simultaneously remodeling the guest house on our property, my memory is a little fuzzy. I’m going to guess 2 months total. We did actually run into a huge obstacle. We parted ways with the general contractor, due to.. so many issues I wouldn’t dream of boring you. But long story short, my husband and I grew so frustrated that we looked at each other one day and, exact words, said; “You know, we can screw this up ourselves for free!” And so began our biggest DIY adventure to date. We gutted the kitchen, and did everything ourselves, with the help of my dad (who was a life saver). Because of “budget” issues due to the prior contractor debacle, design choices and all materials had to be adjusted. This left our final kitchen a much different space than I had originally planned, but one I am still grateful for.   How would you describe your kitchen’s style now? While I am incredibly thankful we were even able to complete our kitchen, sadly, it’s never been the timeless, classic kitchen I’d envisioned. My current style is leaning towards an eclectic mix of modern cottage with some light European and farmhouse influences. Our adjacent brick wall, the oversized chandelier and hardwood floors have us almost there. I’d love to change the cabinet color, and have new counters and fresh backsplash installed. Where do you look for design/decor inspiration? Probably my biggest design weakness is that I love a little bit of everything. I can literally find something I like in almost any period or style. And I appreciate such a variety of design aesthetics. It makes it hard to pin down choices and a particular look or style for myself, but I still love looking! I find a great amount of inspiration from fellow bloggers, from the many design accounts I follow on social media (like the Waterstone Instagram page), and I definitely find inspiration from some of the homes I’ve gotten to tour in person over the years with my job. But most times, I run across a material, or a furniture piece, and it just wiggles its way into my heart, and tells me the story of where it wants to be! What drew you to Waterstone’s Traditional PLP faucet and how does it fit with the rest of the kitchen’s design? Pure immediate want. I was shopping online for a new kitchen faucet and I had been looking on and off for weeks. I simply wasn’t finding a shape and a finish color and just something that I wanted to look at every single day. And then.. I saw it. I was immediately lovestruck. And I knew it was the kind of faucet that would bridge the gap between the kitchen I’ve got now, and the one I plan to have one day. Because my main goal in our upcoming kitchen update is to have a space that feels timeless, I decided on the Classic Bronze, which to me looks like a soft brass in person. It’s such an elegant, classic finish. What is your overall renovation advice? You know, as far as contractors go, I wish I had some! When we came up against constant requests for more money (without the job materials or project changing) and the timeline kept being pushed out, coupled with the quality of work getting worse and worse.. I suppose my advice is, don’t be afraid to fire your contractor. A bad one isn’t helping you reach your goal. And they don’t often care about the quality of work they or the subs are doing. Setbacks are bound to happen, you can plan on that. Be flexible. Be ready to adapt to changes. Perhaps even have a plan B or C in your back pocket just in case. And know that it’ll eventually get done, and everything will be okay!

Company News, Designer Showcase, Kitchen Design

A Discussion with Bonnie Ryan and a Look at her Pacific Northwest Dream Home

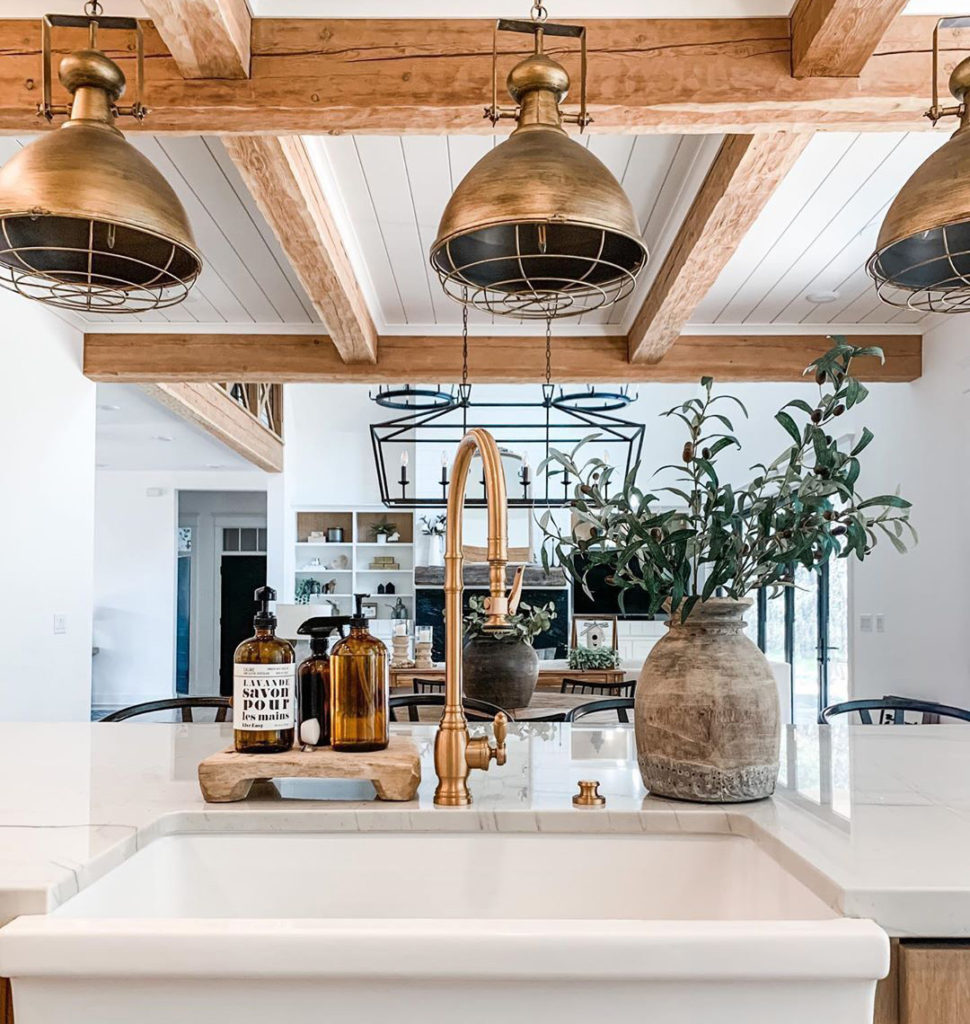
Bonnie Ryan and her family recently moved into their newly built Modern Farmhouse home in Spokane, Washington that was designed by Bonnie herself. The hands-on project has been documented on Bonnie’s popular Instagram, @theryanhaus_, where she posts snapshots of the gorgeous home along with design tips and inspiration. We were struck by how the brand new home balances both modern and old world elements, so we decided to catch up with Bonnie to find out where she gets her design inspiration. We discussed how Waterstone is the “jewelry” of her kitchen space, her renovation advice and more. When did the home begin getting built, and how far along in the process are you now? We broke ground last March, and are pretty much done now. Just a few small things to be done, mostly outside. How would you describe the overall aesthetic of your home, and where do you go for design inspiration? Our home is mostly Modern Farmhouse, with some aspects of French Country and old world charm. I have found so much inspiration from Instagram, and our travels throughout North America and Europe. It’s clear your kitchen layout is very intentional and well thought-out. How much time did you spend on planning the kitchen compared to other areas of the house? The kitchen is definitely the heart of our home. When we began designing the house, we started here. We wanted an area we could entertain in, host lots of family and friends. We definitely spent the most time designing this area. What are your favorite features of the kitchen? There are so many things in our kitchen we love. A few faves are the range, faucets, and lighting. Our La Cornue Range is what we based the entire design around. I loved the high end European look it brings to our space. Finding the perfect pot filler and faucet to complement it was easy once I found Waterstone. Our faucets are the jewelry to the space. And finally I love our pendant lights, they bring in the old world/french country charm. Why did you decide to go with Waterstone’s Traditional PLP Pulldown Faucet? First of all, the look is stunning. I love the oversized neck on the faucet, and the traditional design. We wanted a clean look, and the pull down sprayer definitely brings this. Finally the variety of finishes is amazing. I ordered samples first before deciding and love the Classic Bronze we went with. Which Waterstone finish did you use, and why did you go with that one specifically? We chose Classic Bronze. It ties in so well with all the other elements in the space, and has the antique look I was hoping for. Are there any other unique features of the home or kitchen you’d like to share? We love our brick backsplash, and we love how the Classic Bronze Pot Filler pops against the white washed brick. What’s your advice for anyone building or renovating a home? Have fun!! Building or renovating can be so stressful, if you let it. Don’t stress, and take your time. Step back, slow down and just have fun! This process can be the best if you don’t sweat the small stuff! Take your time especially when choosing a builder or contractor; this relationship can make or break your experience. Trust your gut! I wavered on a few things, but when I trusted my gut I was so happy with the outcome!

Company News, Designer Showcase, Kitchen Design, Made in the USA, Waterstone In the Wild

Spotlight on Jessica Conner: Award-Winning Interior Designer

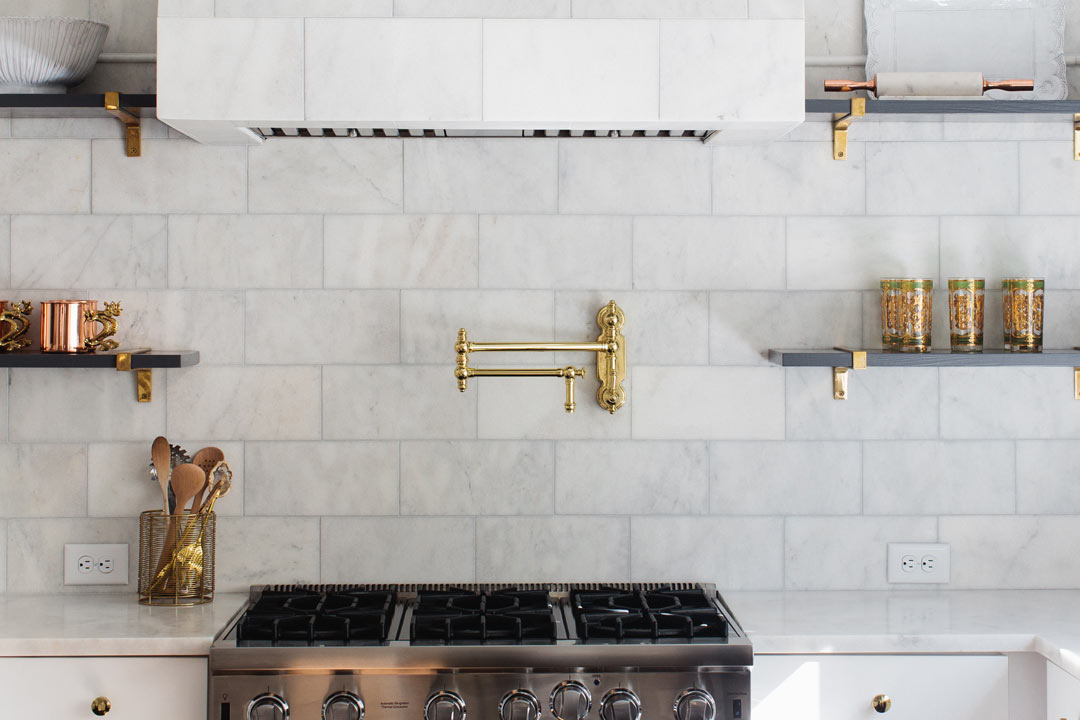
Jessica Conner is a talented designer of distinction. Her award-winning work, featured in numerous publications, is respected and admired by industry leaders in the kitchen and bath industry, fellow designers, clients and followers on social media. After scrolling through her Instagram account, it’s not difficult to discern why she is so highly regarded and awarded titles such as “Kitchen Designer of the Year” by Viking in 2018. Her design work is thoughtful, innovative, and always includes a touch of the unexpected. Jessica is the owner and interior designer at Jessica Conner Design and Interiors in the Birmingham, Alabama area.   Jessica’s work includes a new construction project in Homewood, a small historic area just South of Birmingham, AL. According to Jessica, the couple building the home wanted a clean and modern kitchen that was approachable and easy—being that it was located in the heart of the home with connection to the living room. The classic white cabinets were complemented with clean Alba Vera marble countertops. The same Alba Vera marble was used in tile form for the counter to ceiling backsplash and clad the custom hood over the 36” Viking Range. The Viking refrigerator and dishwasher anchored the kitchen without overpowering the light and airy feeling of the space. Open shelving was used to keep the space open and clean. Black sconces replaced the typical island pendants. Brass finish Waterstone faucets and hardware added a glamorous element to complete the space.   We asked Jessica to tell us more about the project, why she incorporated Waterstone products and what it took to ensure that the outcome would be something worthy of the Jessica Conner seal of approval.      What was your end goal for the design? We were going for a casual glam feel. The polished brass fixtures and marble mixed with the open shelves make the space feel luxurious but also a place where people felt comfortable hanging out.    Was there anything funny or unexpected that transpired during the renovation?  This was a new construction project. But we did need to modify the plans from the architect due to the grade of the lot. The corner of the kitchen was supposed to lead to a mudroom but we lost that with the modification and we gained the corner open shelves that I think made the space.    Which elements did you want to include and why?  The marble. We fell in love with the Alba Vera marble at the fabricators’ shop and we found out we could get the same stone in a tile format so we wanted to use it as much as we could. So we clad the walls and the range hood with the same stone as the countertop.      How did you find the right contractor and/or team to help bring this vision to life?  The contractor, Saunders Bradford, is my go-to contractor. We actually share an office now because we work so well together. Their standards of quality are unsurpassed and they deliver when/what they say. It’s hard to come by in this industry.    What made you choose Waterstone products for your kitchen, as opposed to any other brand?  We wanted something unique and loved the rounded details, the polished brass finish of the Waterstone traditional pulldown, pot filler, and bar faucet.    Which products and finishes were incorporated?  The Traditional PLP Pulldown Faucet 5500, Annapolis Bar Faucet, & Traditional Wall Mounted Pot-filler in Polished Brass.     You can see more of Jessica’s flawless design work and current projects by visiting her website or following her on Instagram: @jessica.conner.design. A special thank you to Jessica for graciously taking the time to chat with us and provide us with stunning photos of her work.      General Contractor:  Saunders Bradford www.saundersbradford.com Waterstone Faucets Used: PLP Pulldown Faucet: https://waterstoneco.com/plp-pulldown-faucet-5500-4  Annapolis Bar Faucet: https://waterstoneco.com/annapolis-bar-faucet-1300/ Traditional Wall Mounted Potfiller: https://waterstoneco.com/wall-mounted-potfiller-3100/  

Stacey Puliatti Living
Company News, Designer Showcase, Kitchen Design

Puliatti Living – Birmingham AL

Although Stacey Puliatti in now a successful home designer, to her, it is a second love. A naturally creative person, Stacey has been an artist for the past 25 years and has taken that talent into luxury home design. Stacey is now the owner of Puliatti Living in Birmingham Alabama. A design firm that focuses on exceptional creativity, quality, and commitment to excellence. Puliatti specializes in Custom new builds, luxury remodels, or just a touch up to an old living space. Her start-to-finish services include initial CAD drawings, a structural engineering crew, virtual walk through’s and custom artwork for the walls, cabinetry, and canvas finishes. “I always look for beautiful elements in design. I am an artist first so designing a room just came second nature,” says Puliatti. Along with her artistic talent, Stacey started out in the home design world by painting and remodeling kitchen cabinets and furniture. When asked if she could do more, Stacey enthusiastically replied, “Yeah, sure.” That first job lead to two and now after 12 years, Puliatti Living is a thriving design firm focused on luxury living spaces throughout the United States. Puliatti loves the intimate details and considers each home a unique canvas for a masterful work of art. As a designer and artist with a personal love for the reclaimed French countryside chateaus, her style is warm and inviting. It boasts a romantic “old world charm” with inviting characteristics in each space. Stacey is a visionary in her work and sees the unique possibilities for design, decor, custom cabinetry, moldings, wall, and canvas finishes that all reflect her artistry and concepts for each job. Recently, Puliatti finished two luxury kitchen remodels, both featuring Waterstone Faucets. “It’s all in the details,” says Stacey. These unique faucets and accessories create such a gorgeous feature in the kitchen that my clients love time after time. I love each Waterstone style and the engineering and thought behind of each unit is top notch.”  Another project Stacey is particularly proud of was a Custom Home that boasts an Indoor and outdoor living space in Kansas. Featured in Kansas City Homes and Style multiple times, Puliatti Living and a team of contractors created a backyard oasis that has a resort like quality, And an interior that she created to have a beautiful Chateau feel.  “This was such an honor to be chosen to design this home and so much fun to be allowed to create such an incredible dream for these precious clients/ friends. I wanted to make sure it would be something they would be proud to own forever.” Her vision of a French chateau and old world charm turned the interior and exterior of this home into a fairy tale. This home did get a little notoriety when singer John Legend, Christy Teigan and their daughter stayed there through Airbnb during his Darkness to Light tour that went through Kansas City. While TMZ and People Magazine did patrol the neighborhood for awhile, it did lead to some publicity with other magazines like Architectural Digest and Us Weekly.  “This has been a great journey and I am grateful for every opportunity” To see more of Stacy’s work, visit Puliatti Living: http://www.puliattiliving.com/  

Cooper Pacific Kitchens Waterstone
Company News, Designer Showcase, Kitchen Design

Cooper Pacific Kitchens – West Hollywood, CA

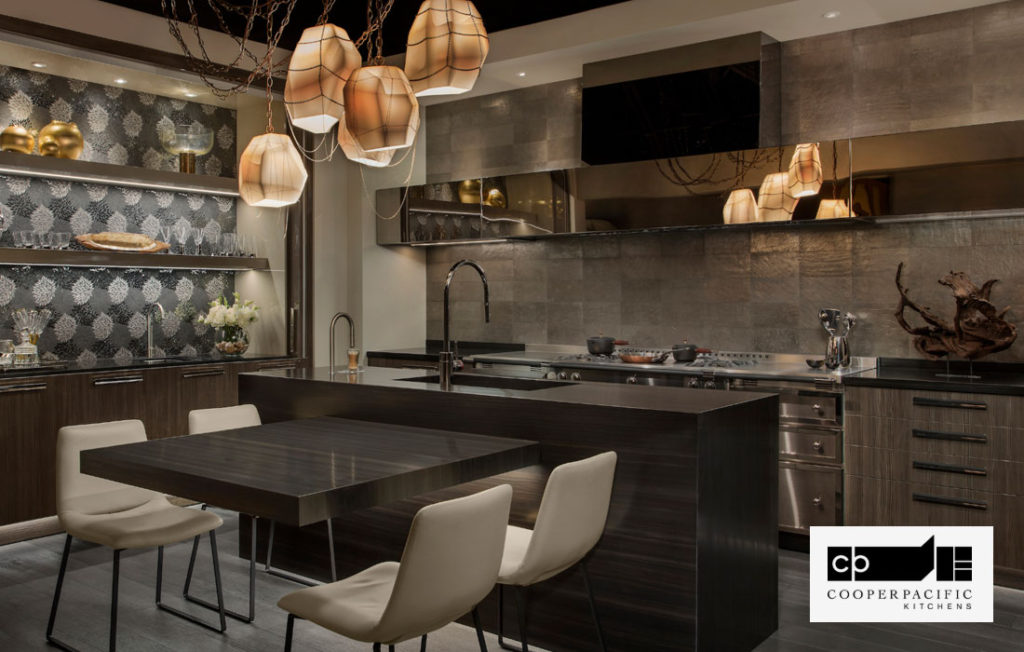
Inspirational design begins in many places. For Steven Cooper, it was a lumberyard in rural Minnesota. During his childhood, Steven’s love of building and design started with Saturday trips with his dad to the local lumberyard. “The lumberyard has heaven,” says Steven. “It was there that I found a love of drawing and building things.” At 14, Steven began working with his father Neil, a custom home builder. In addition to helping out dad on Saturdays, Steven took care of the financial ledger. Steven is now the Principal Designer and Owner of Cooper Pacific Kitchens, a luxury kitchen design studio in West Hollywood CA. Located in the 1.6 million square-foot Pacific Design Center, the showroom is an elegant blend of traditional, modern, moody and smokey. A California version of a East Coast kitchen design. From this location, Cooper Pacific draws most of its’ clients from Los Angeles and surrounding Beverly Hills, Bel Air, Hollywood and Pacific Palisades. However, projects have ranged all across North America. From Hawaii, to Los Angeles, to New York and beyond. Many clients include icons of business, film, music, and medicine that want a living space that reflects their lifestyle. At Cooper Pacific it is about creating luxury. A commitment to beautiful living and creating spaces. “Our passion is creating truly one-of-a-kind designs that speak to who our clients are and how they want to live,” says Cooper. We believe that luxury, at its core, means the freedom to pursue any path, explore all possibilities, and create environments that make one feel special.” In 1984, the Coopers moved west to California. While Steven attended Cal State Northridge and was on his way to a degree in finance, Neil founded Cooper Pacific Kitchens. Their first showroom was located was in the Pacific Design Center and they have been there ever since. In 1986, Steven joined the family business. At first, in management and the financials, but eventually migrated over to design. Working alongside his father, Steven was able to develop and express his creative energies. After his father Neil retired, Steven took over as Principal in the business. He surrounded himself with a team of highly creative designers and project engineers who craft beautiful, luxury kitchens with the utmost attention to detail. A team that brings a love of historical architecture and interiors. Together, the studio is dedicated to an endless pursuit of turning a clients’ dreams into amazing spaces. Although successful design is a delicate balance of beauty and craftsmanship, to Cooper, it all starts with the customer. “We listen to our clients. We find out how each client wants to live and feel in their home, then create an amazing living space,” says Steven. From there, Cooper Pacific takes the architectural characteristics of the home and transforms it into a one of a kind luxury kitchen. “We do not want the standard look. We create designs that set us apart from other designers. Our style ranges from California Traditional to Spanish, Desert Transitional to Modern and everything in between.” Steven says travel has also influenced his designs. The unique architecture throughout the world is inspirational and it shows in his work. Cooper Pacific’s talent does not stop with Steven. Senior Designer Meredith Gullion is an award winning designer that enjoys designing across the broad spectrum of West Coast style. Meredith’s approach to each project starts with a vision of the space that honors the architecture and also reflects, in every detail, how a client wants to live and feel in their home. A third generation Cooper has also joined the team. Steven’s daughter Brittanie has decided to follow in her father and grandfather’s footsteps.Brittanie runs the company’ logistics while Steven’s wife, Giselle, take care of the marketing and social media. Many of Cooper Pacific’s kitchen designs include Waterstone Faucets. “It is a fantastic brand. A functional and high quality fixture that you cannot get anywhere else. The faucets really add a special elegance to each one of our designs.” Cooper Pacific’s talent has not gone unnoticed. Recent awards include: Luxe Red Awards 2018, Best Kitchen Design – National Luxe Red Awards 2018, Best Kitchen Design – Regional SubZero Wolf 2017 Kitchen Design Contest, Regional winner CA Home & Design, Best Kitchen Design 2018 Kitchen & Bath Design News, 2017 Gold Award: Kitchens over $200,000 To learn more, visit the Cooper Pacific website Pacific Design Center 8687 Melrose Ave – Center Green 273 West Hollywood, CA 90069 (310) 659-6147   Photos: Luxe Red Awards 2018, Best Kitchen Design – National            

Coastal-Home-Design-Waterstone Pulldown
Company News, Designer Showcase, Kitchen Design

Coastal Home Design Studio – San Diego CA

By Mackenzie Manley Coastal Home Design Studio is a San Diego, California based studio that has a double edged sword. President and Lead Designer Suzanne Broyles is both a wonderful Interior Designer and a General Contractor. After growing up in the world of construction with her father, Suzanne decided to follow in his footsteps into construction. However, the frustration of disappointing customer service, sloppy workmanship and missed deadlines led her to adopt both construction and design hats. This merging of the two has allowed Suzanne to provide the best customer service to her clients, encouraging open communication and customization on both ends. Suzanne’s first showroom opened was Mountain Home Design Center, in Mammoth Lakes California. Coastal Home Design Studio in North County San Diego followed to serve the Southern California construction and design clients, and after that they opened a showroom on Cedros Avenue in the Solana Beach Design Distract, as well as in Manhattan. With both interior design and landscaping available, Coastal Home Design is the perfect option for customers who want a pain free and enjoyable experience designing their dream home. One of the unique things about Coastal Home Design is their ability to customize. They enjoy the challenge of creating spaces that are perfect for their customers, no matter the difficulty. When asked what her favorite style to design was, Suzanne answered that she enjoys most the challenge of perfecting a transitional look. Suzanne knows well that not every person fits into a style category, she loves to find the perfect atmosphere to match the personality of her customers. At the end of the day Suzanne said that the biggest compliment she could ever receive from a customer is “That is exactly what I wanted!” Coastal Home Design’s attention to the customer can be seen after Suzanne told us her favorite room in the house to design: the kitchen. She explained that the kitchen is often the hub of the home and one of the most used rooms. She enjoys working with her customers to create a perfect atmosphere that allows for beauty and utility. With Suzanne, the customer comes first and her goal is to figure out how to make their lives better. Keeping customization in mind, Suzanne often turns to Waterstone to create the kitchen of her customer’s dreams. Since all of Waterstone’s faucets are made right here in Southern California, we are able to create any size or color to match Suzanne’s vision. Suzanne claims that when using Waterstone it allows her to design and construct while keeping the kitchen beautiful! So, if you are looking for a company that allows for versatility and high quality design while also maintaining the personal relationship and care many construction company’s lack, Coastal Home Design is the company for you. For more of Coastal Home Designs portfolio, visit coastalhomedesignstudio.com 858-461-7100 312 S. Cedros Ave., Ste 180 Solana Beach, CA 92075 Located in the Cedros District    

Scroll to Top